42
$899,900 Sale
Listed 186 days ago
2957 Ensign Lane
· 5
· 3.5
· 6
· 2826
Key Facts
Key facts for 2957 Ensign Lane
Property Type
House
Parking
Garage: Yes, 6 parking
MLS #
10382521
Size
2826 sqft
Basement
-
Listed on
-
Lot size
-
Tax
-
Days on Market
-
Year Built
2011
Maintenance Fee
-

Description
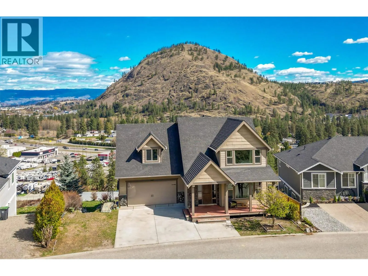
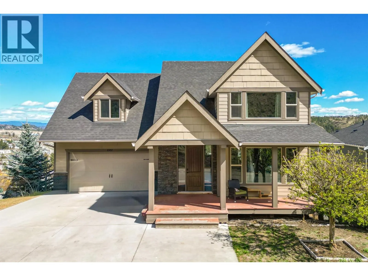
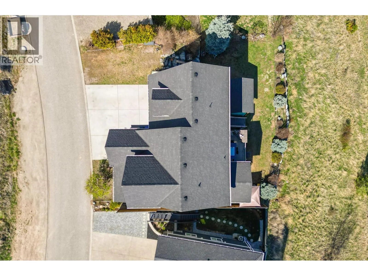
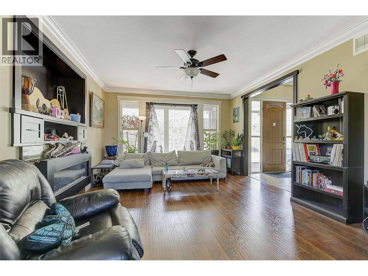
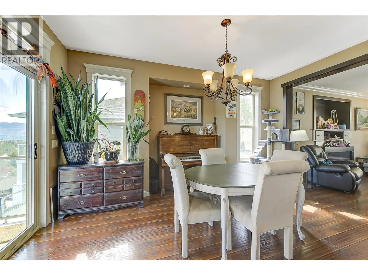
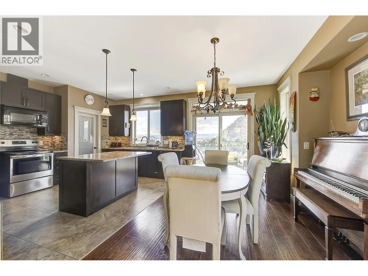
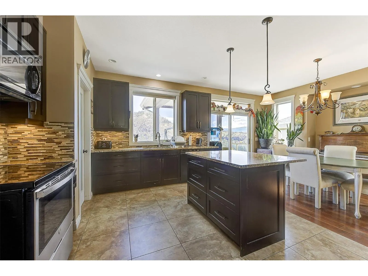
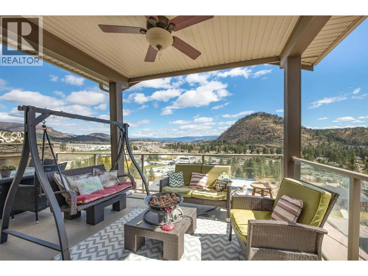
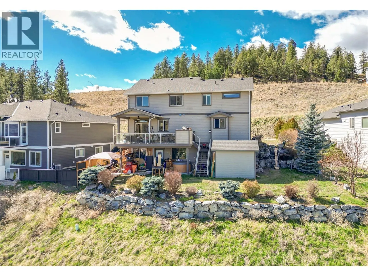
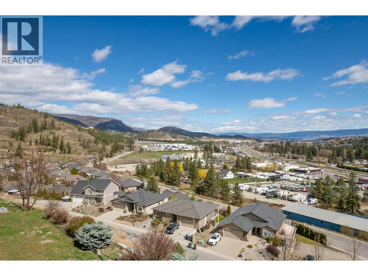
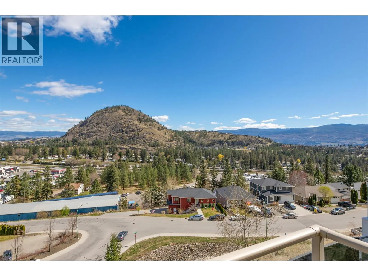
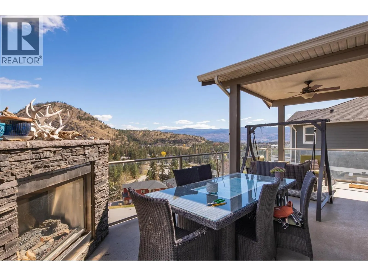
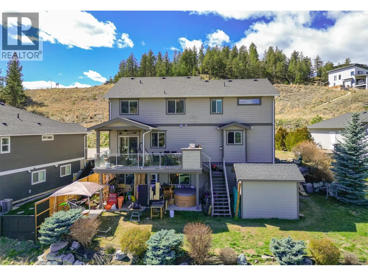
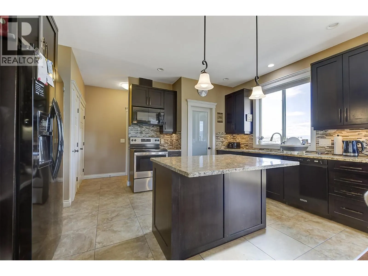
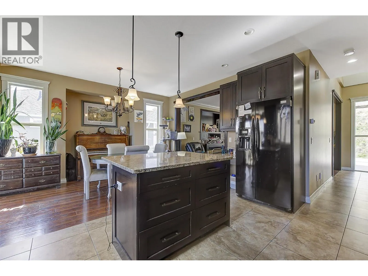
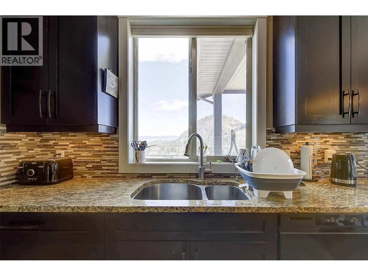
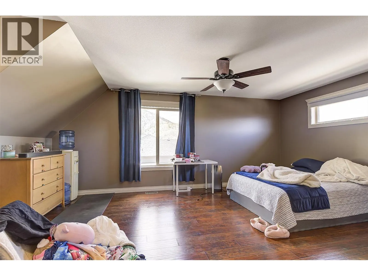
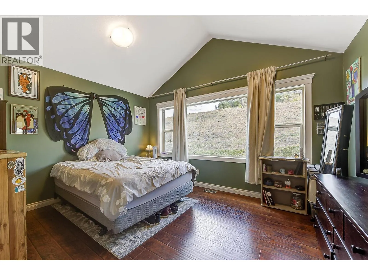
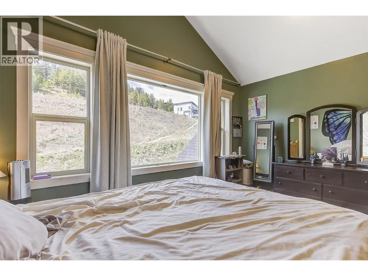
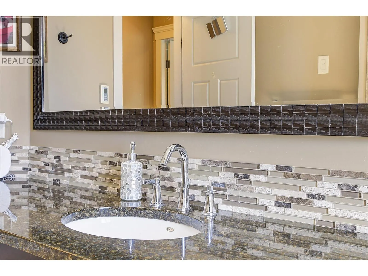
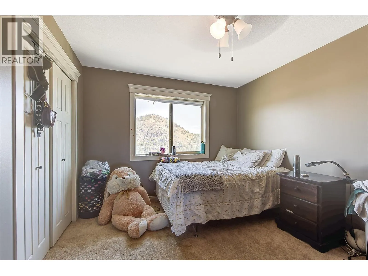
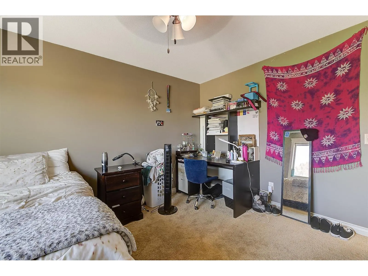
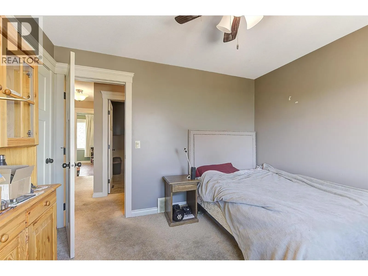
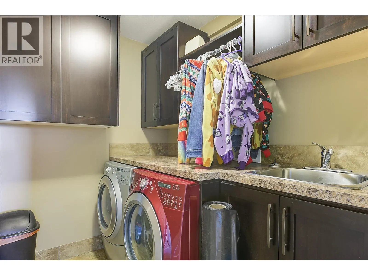
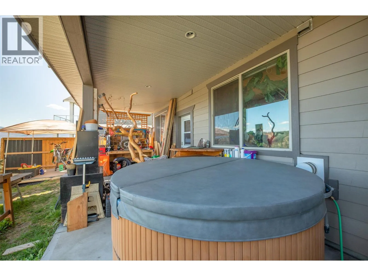
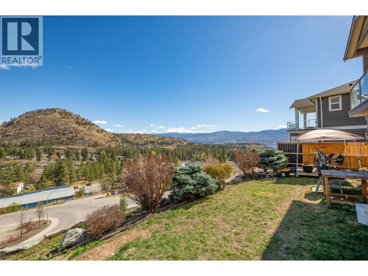
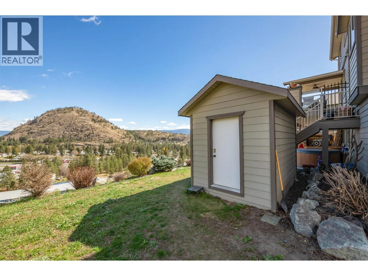
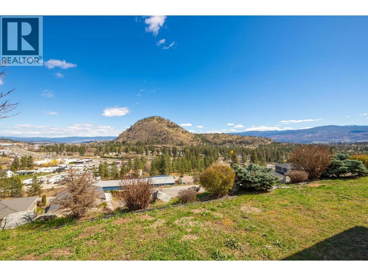
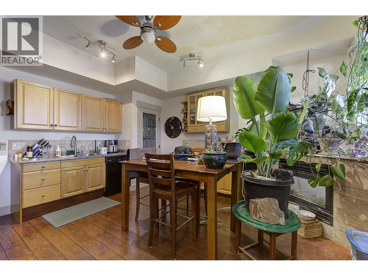
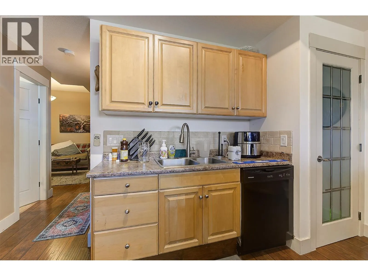
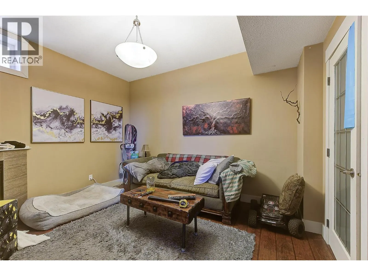
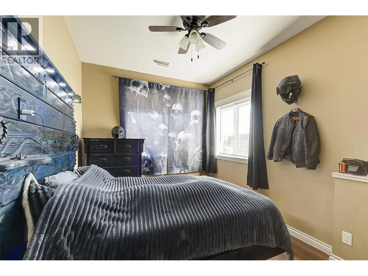
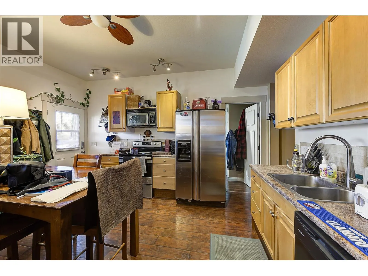
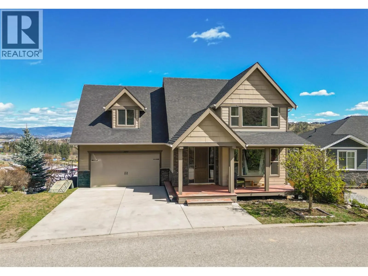
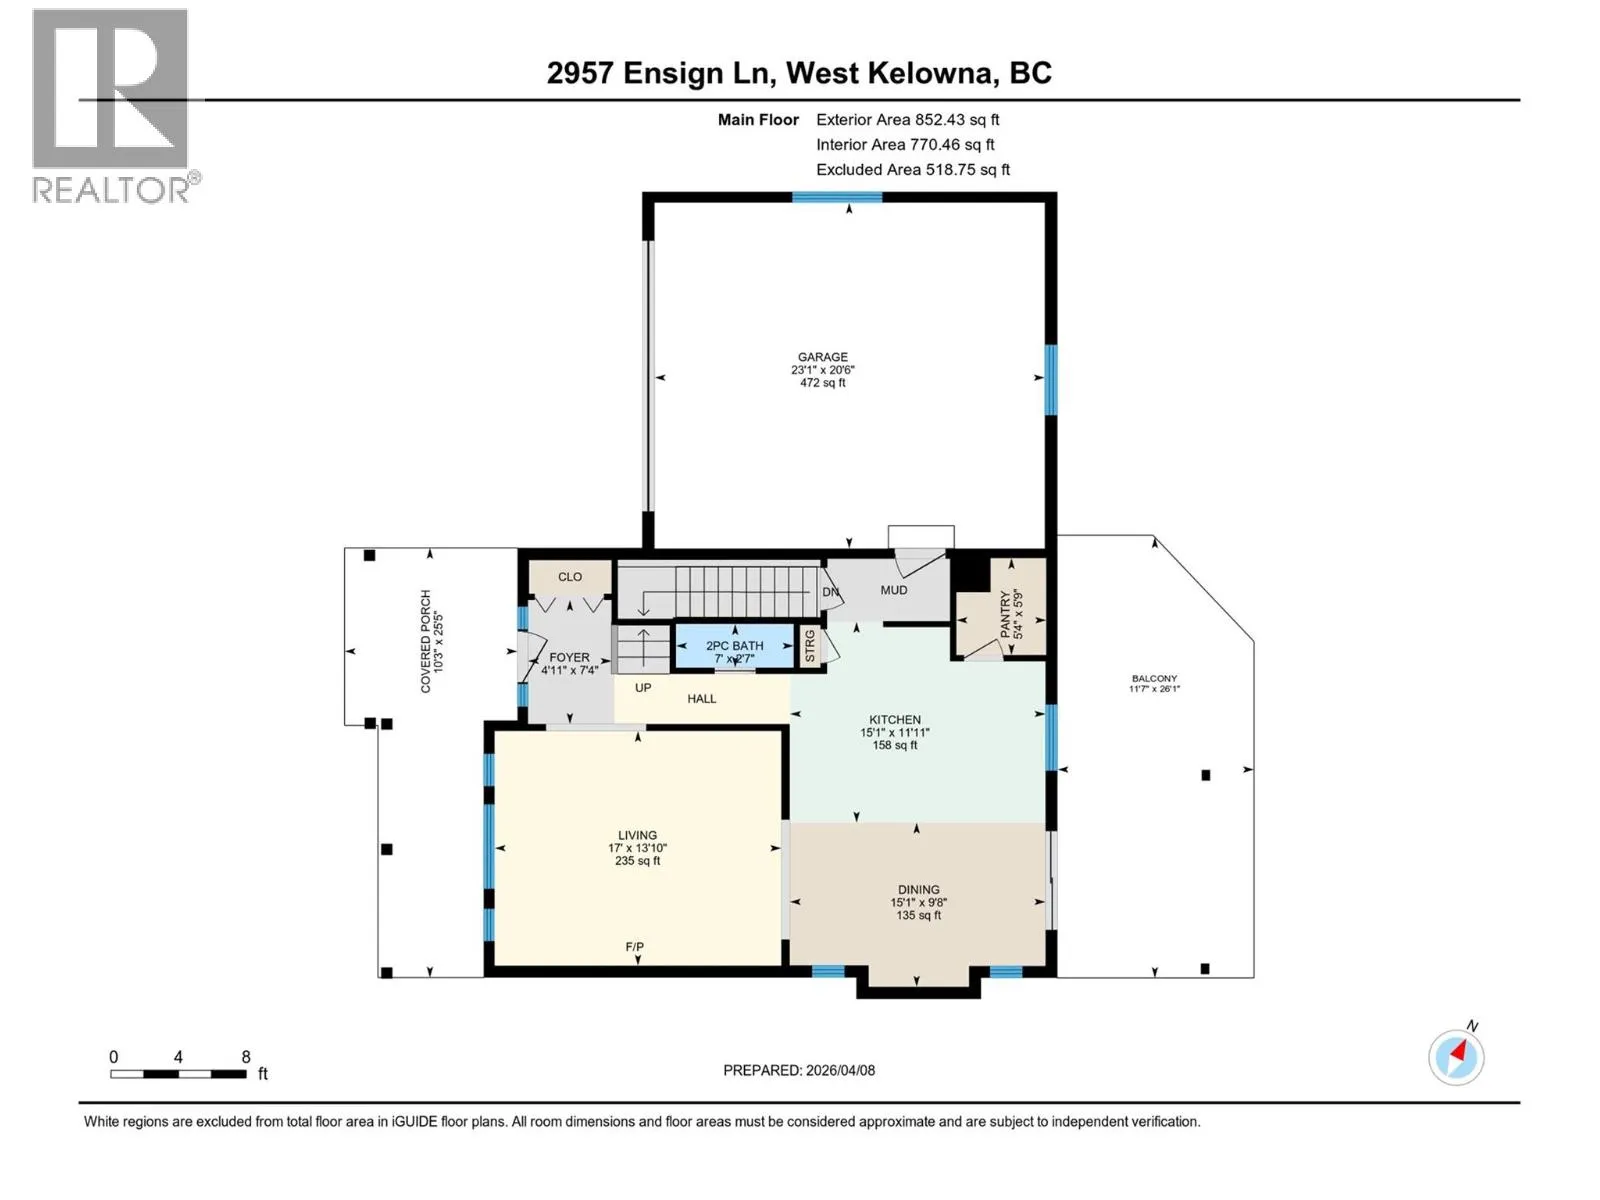
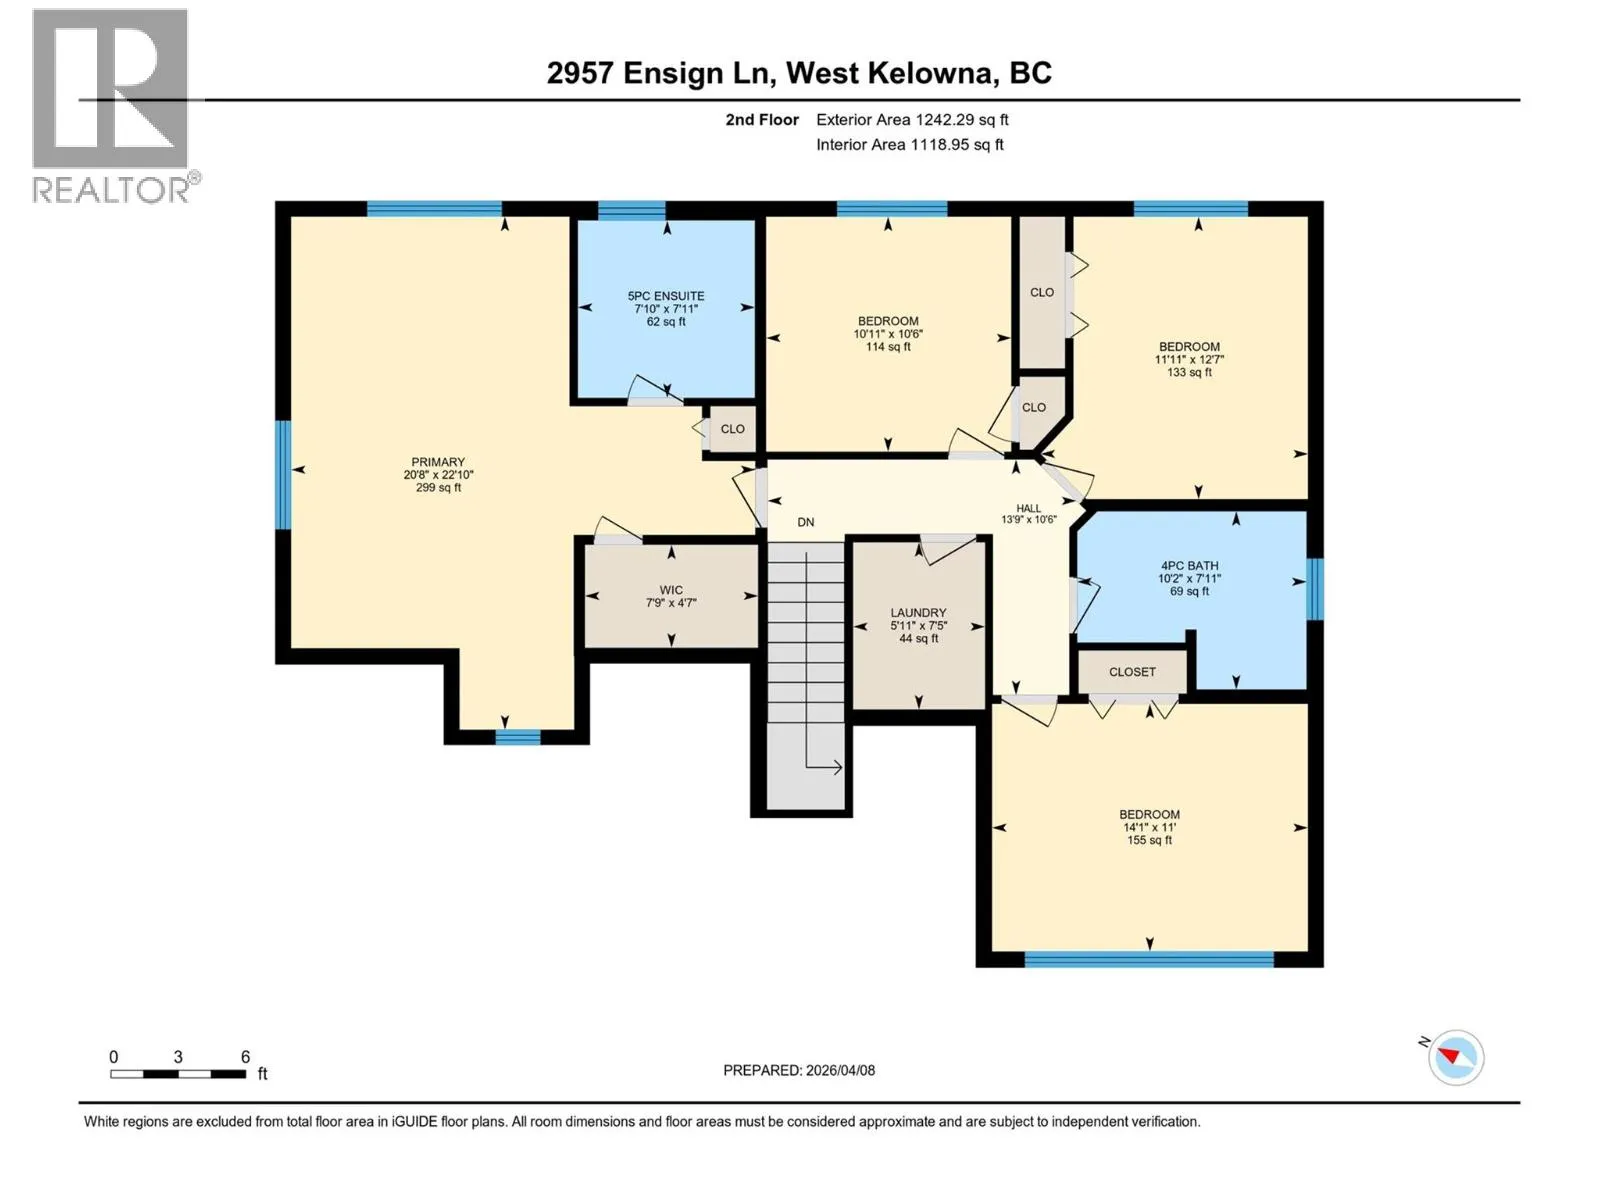
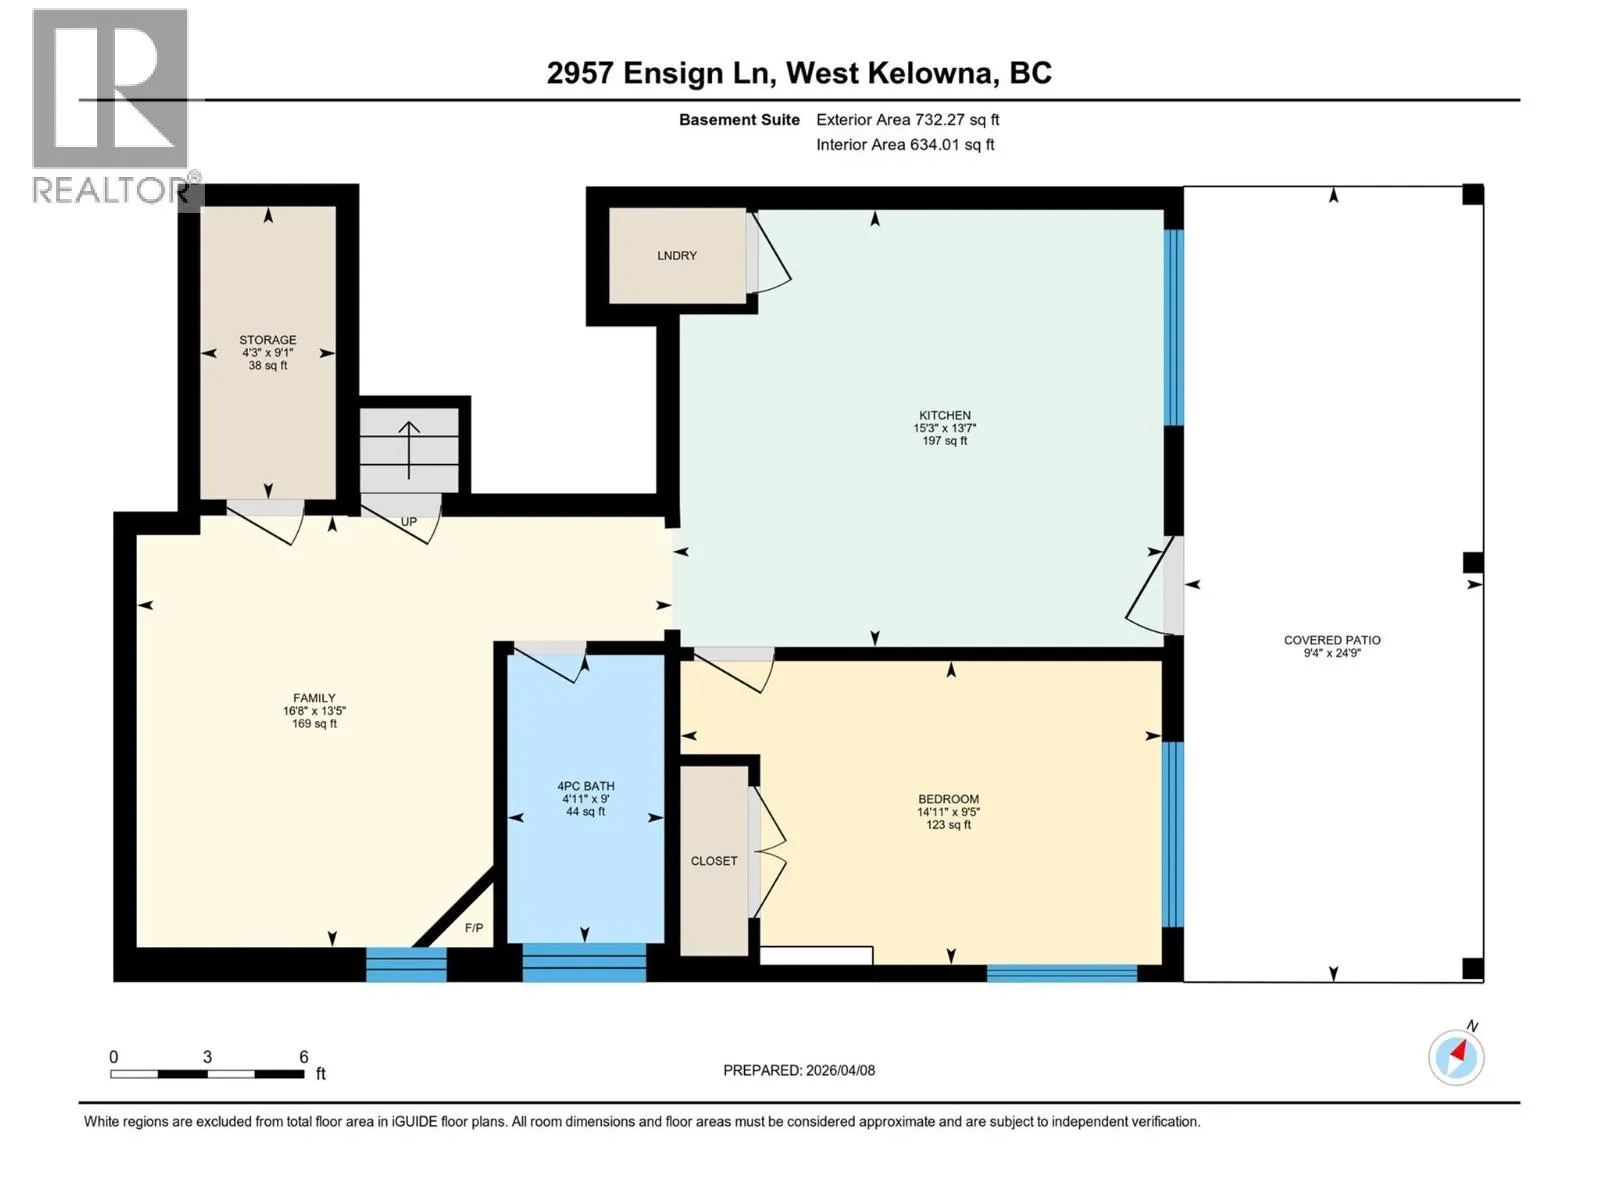
Welcome to this beautifully designed 5-bedroom, 4-bathroom family home in the highly sought-after Shannon Lake community of West Kelowna. Built in 2011, this 2,826 sq. ft. residence offers a timeless, open-concept layout with soaring ceilings, abundant natural light, and thoughtfully curated finishe...s throughout. The main floor is ideal for both everyday living and entertaining, featuring a spacious living room, dining area, and well-appointed kitchen that seamlessly flow out to a large, partially covered deck—perfect for taking in the stunning city and mountain views year-round. Upstairs, you’ll find four generous bedrooms, including a comfortable primary retreat, two full bathrooms, a convenient laundry room, and plenty of storage for growing families. The lower level offers excellent flexibility with a self-contained in-law suite complete with a separate entrance—ideal for extended family or guests. This home is finished to a high standard with quality wide-plank flooring and three fireplaces that create a warm, inviting atmosphere. Positioned on an east/west exposure, the backyard enjoys beautiful morning sun and mountain valley views. Parking is a breeze with a double garage, double driveway, and additional space for two more vehicles or RV parking. A standout in the neighbourhood, this home offers a refreshing alternative to cookie-cutter design—thoughtfully laid out to maximize both indoor comfort and outdoor living, all while showcasing breathtaking views. (id:10452)
Room Types
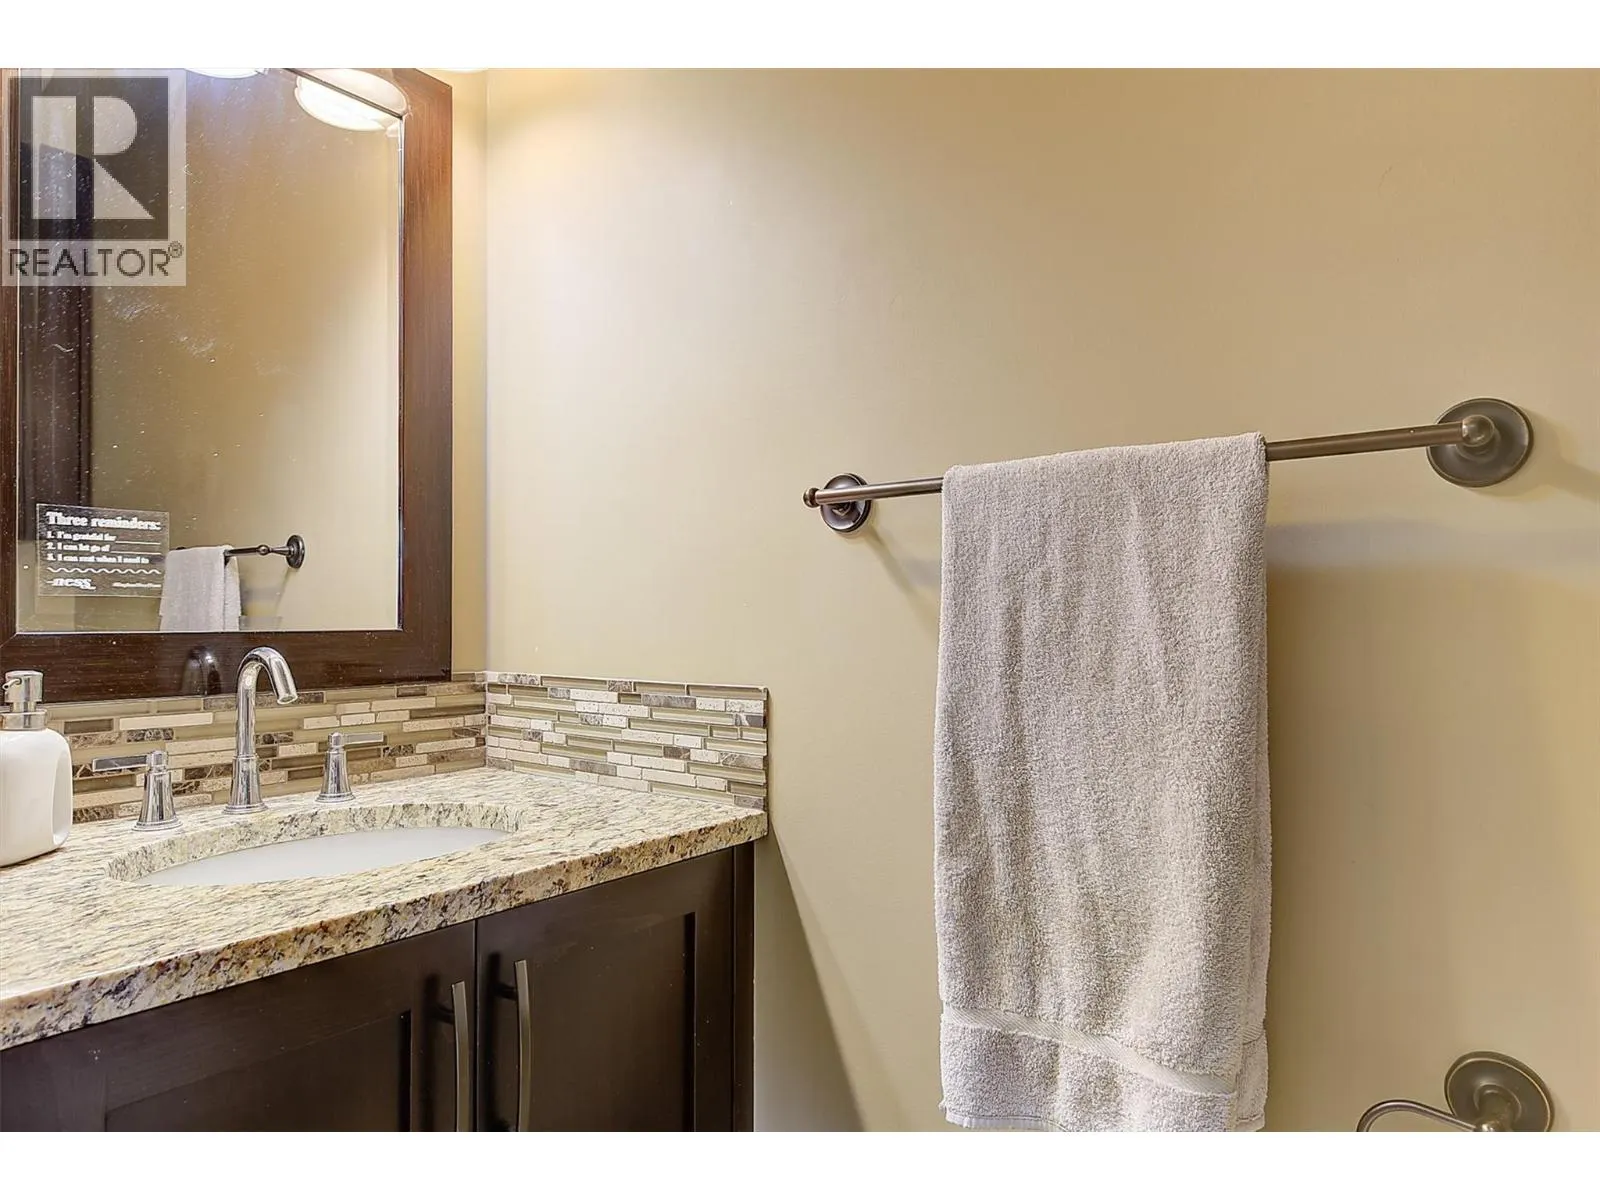
2pc Bathroom
-
Dimensions 2'7'' x 7'
18.08 sqft
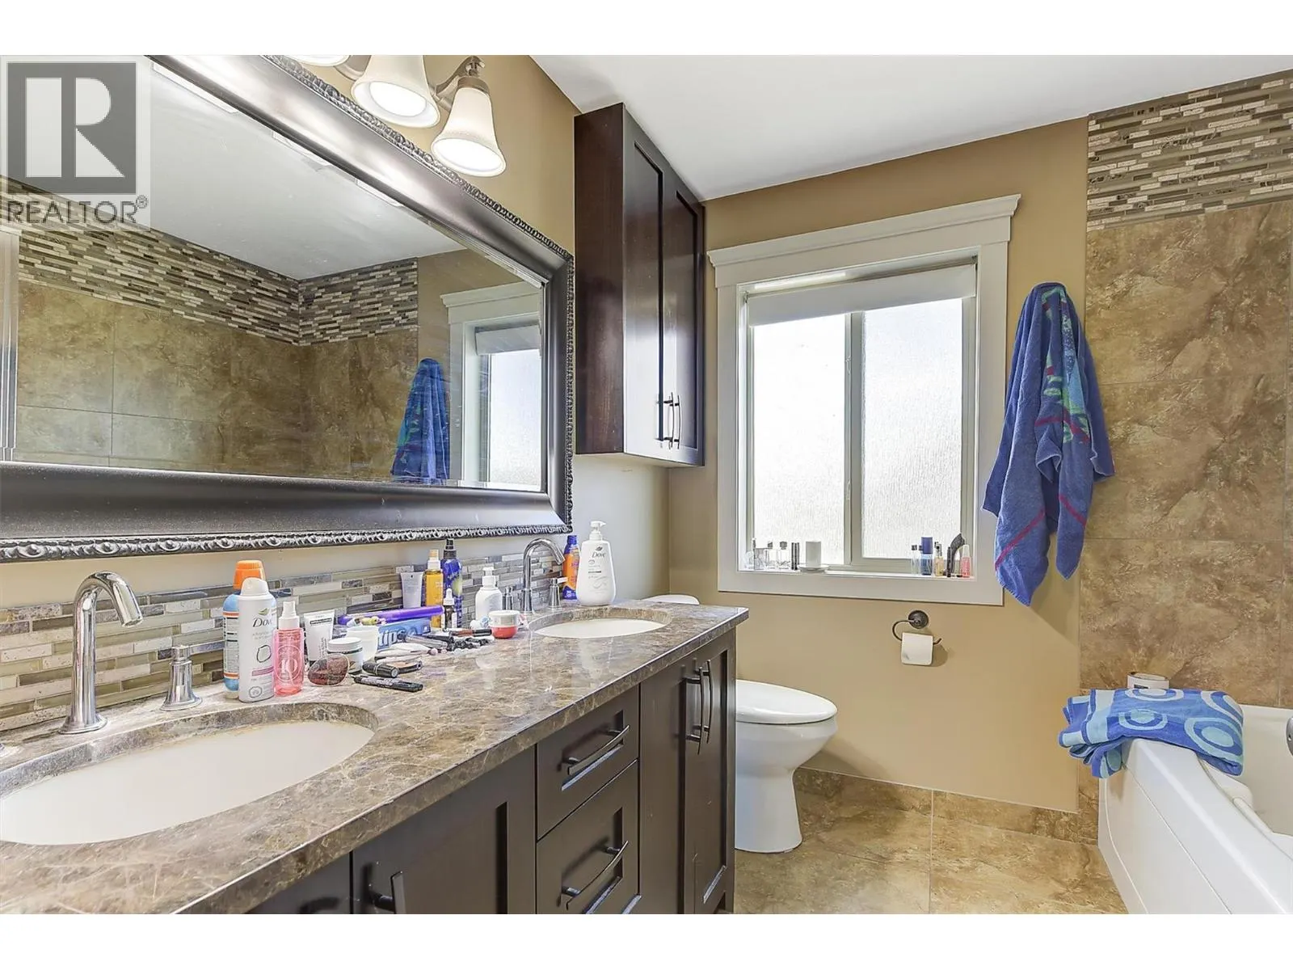
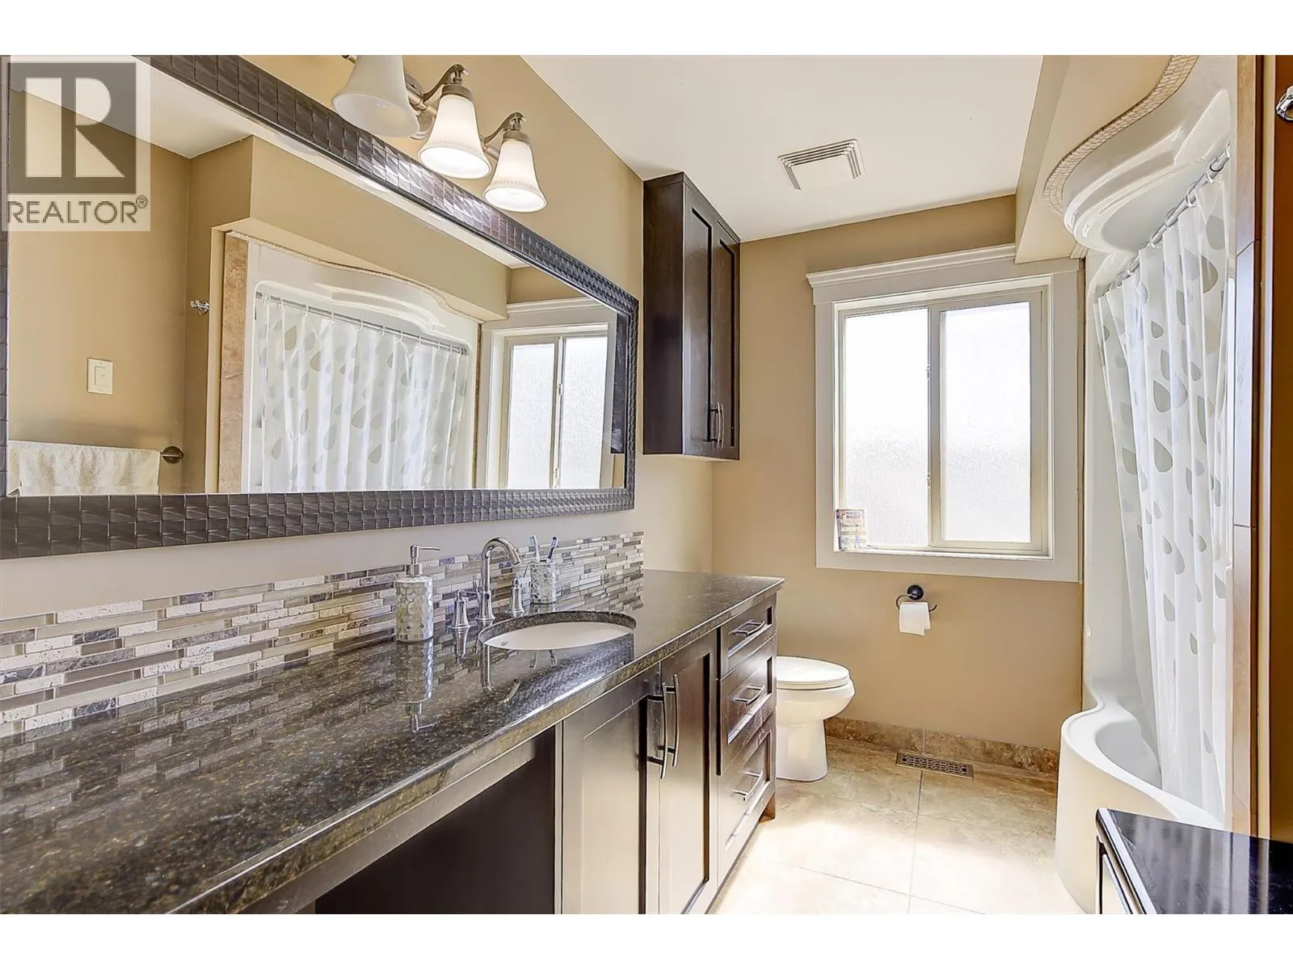
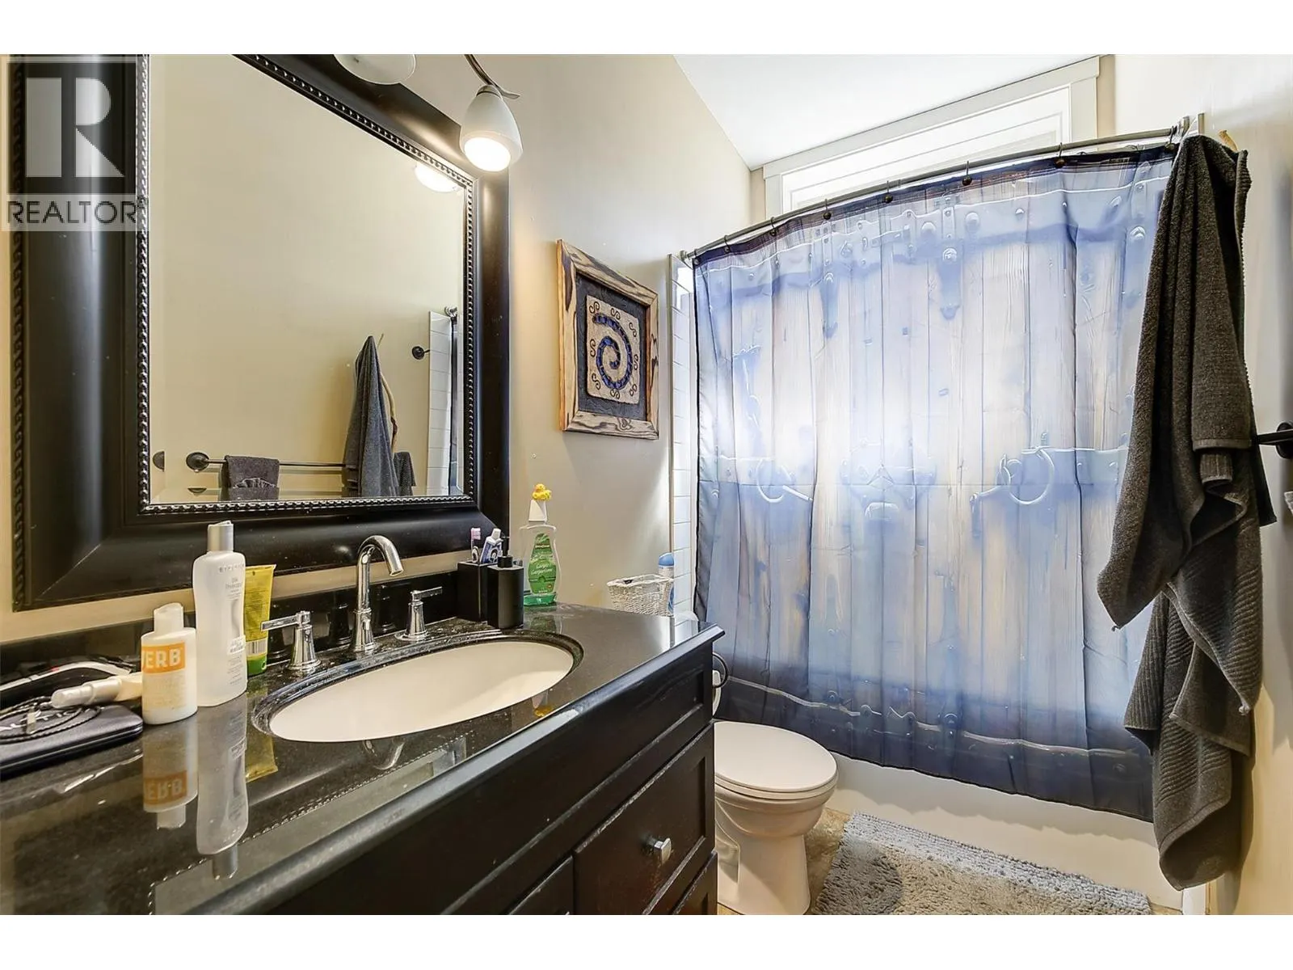
4pc Bathroom
-
Dimensions 7'11'' x 10'2''
80.49 sqft
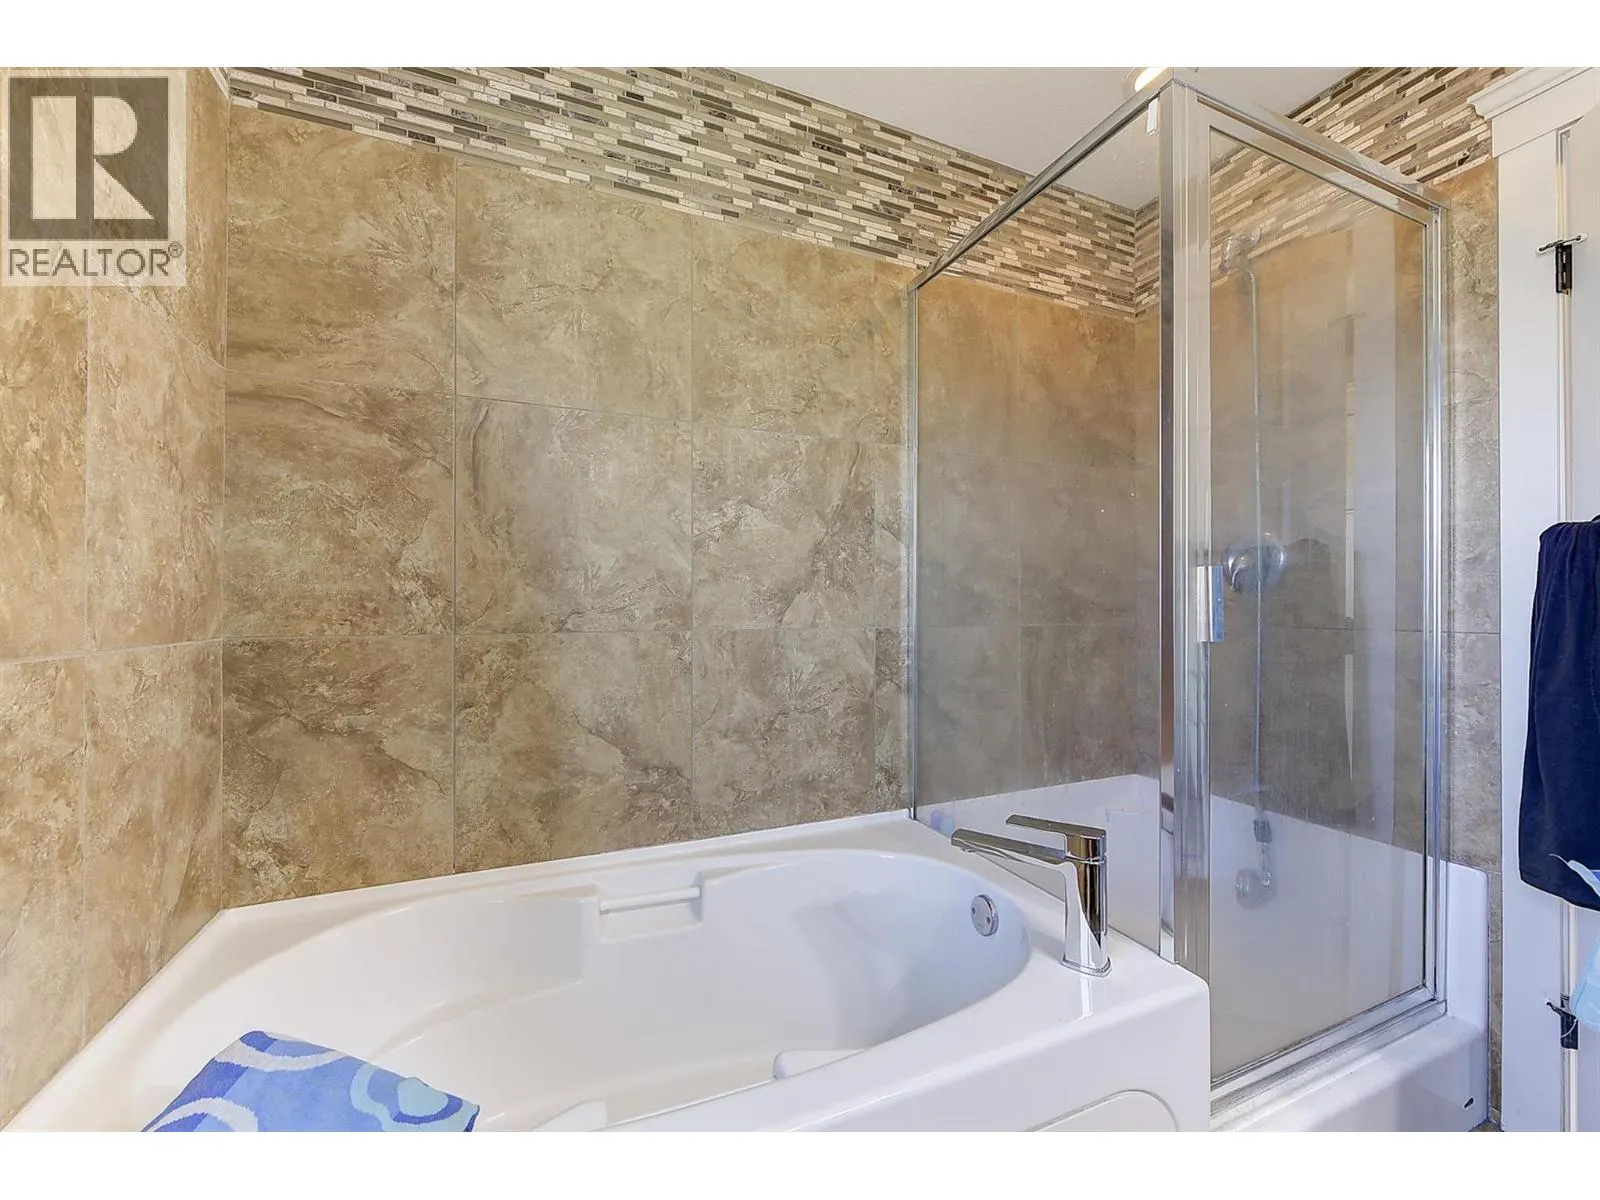
5pc Ensuite bath
-
Dimensions 7'11'' x 7'10''
62.01 sqft
Similar Properties (No results)
Listing courtesy of: Royal LePage Kelowna
This REALTOR.ca listing content is owned and licensed by REALTOR® members of The Canadian Real Estate Association.
