25
$769,000 Sale
Listed 185 days ago
2165 Aberdeen Street
· 3
· 3.0
· 1
· 1517
Key Facts
Key facts for 2165 Aberdeen Street
Property Type
Townhome, Contemporary
Parking
Garage: Yes, 1 parking
MLS #
10382766
Size
1517 sqft
Basement
-
Listed on
-
Lot size
-
Tax
-
Days on Market
-
Year Built
2024
Maintenance Fee
$180/mo

Description
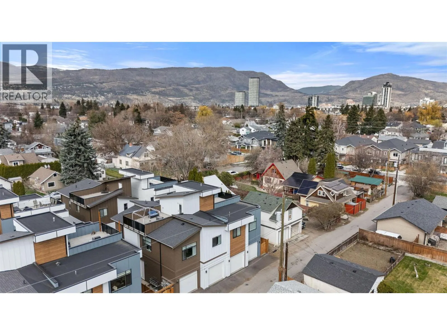
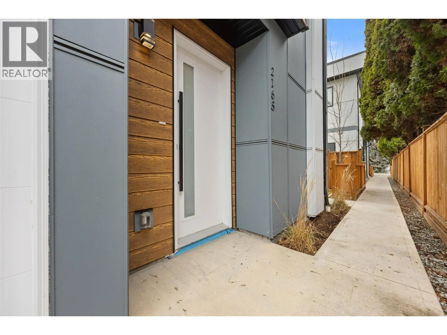
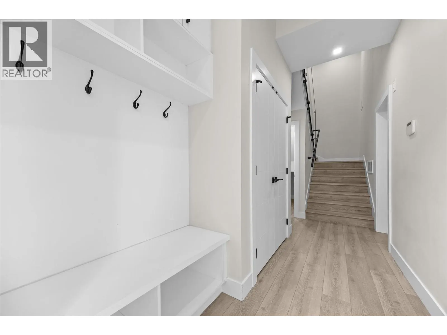
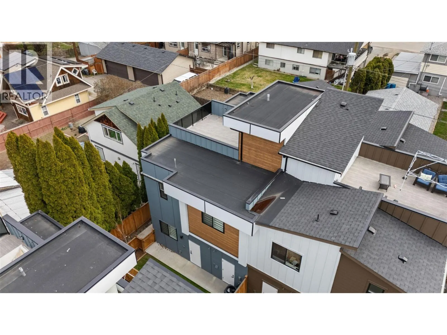
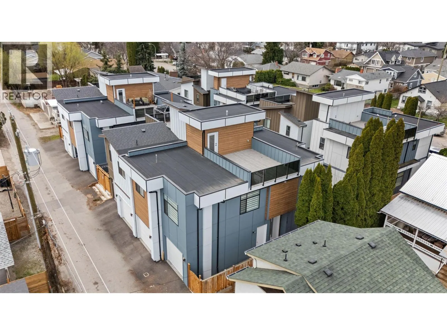
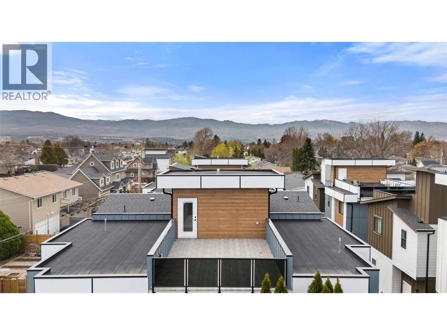
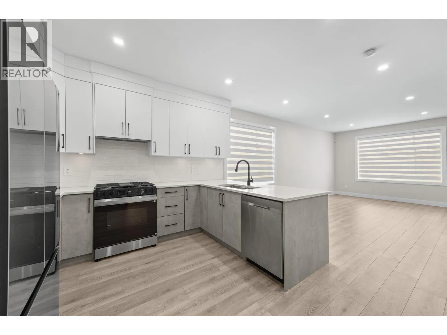
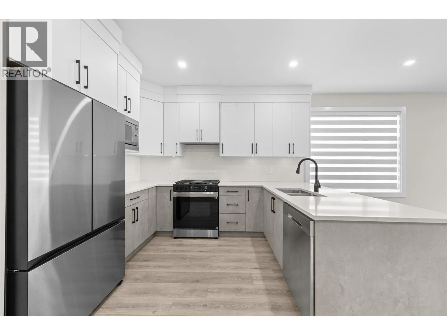
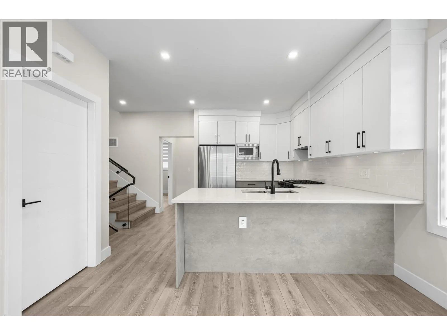
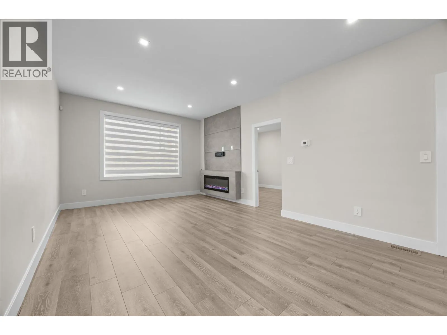
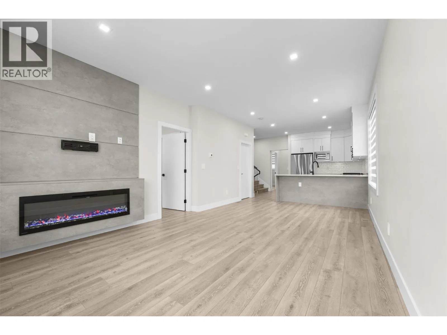
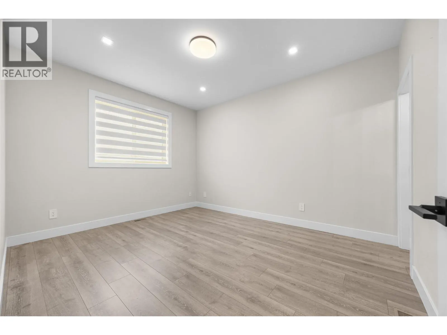
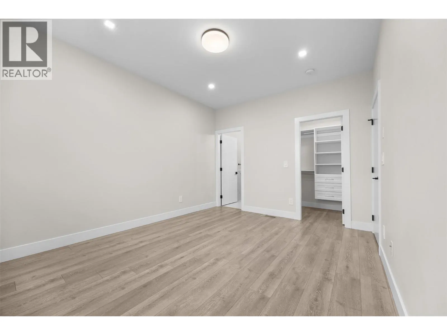
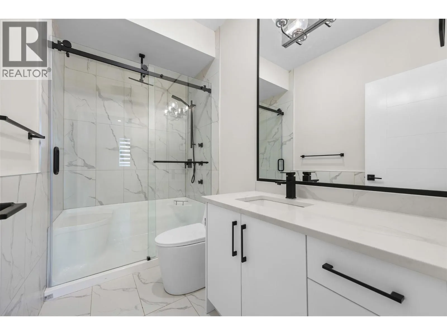
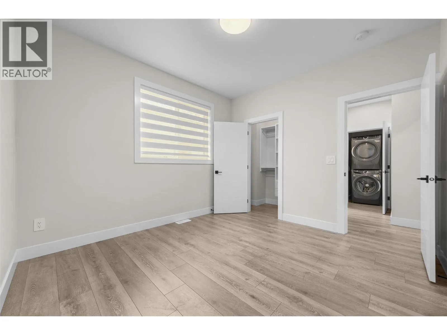
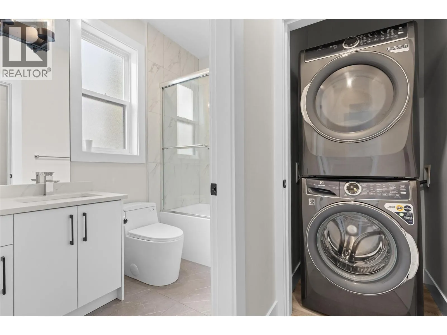
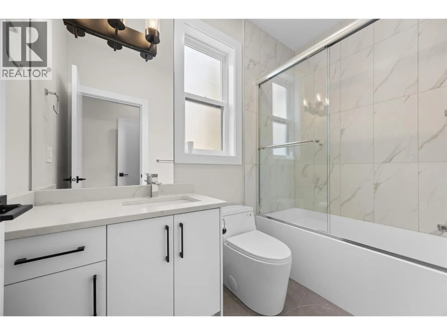
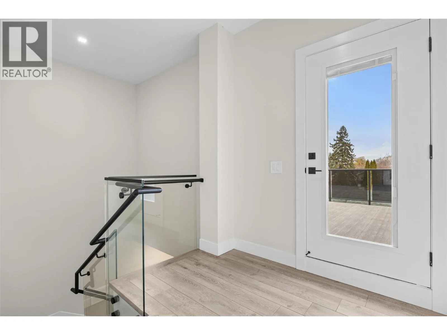
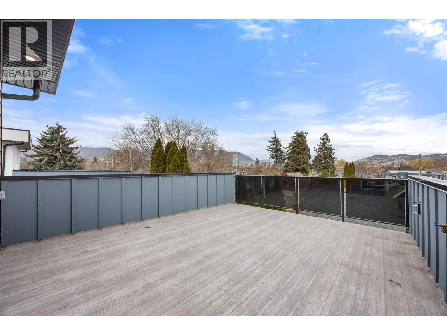
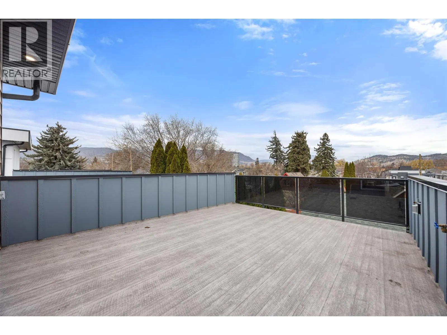
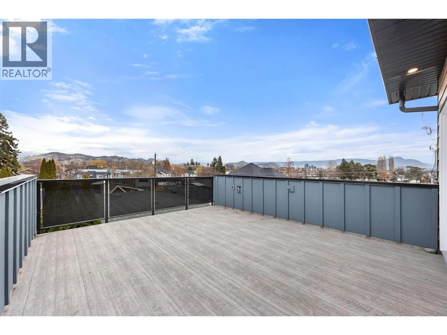
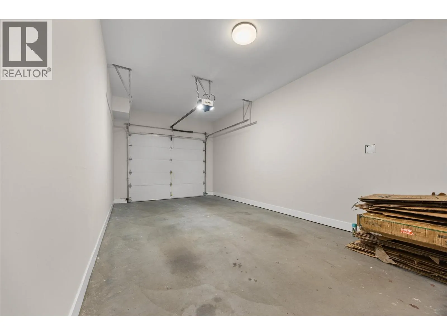
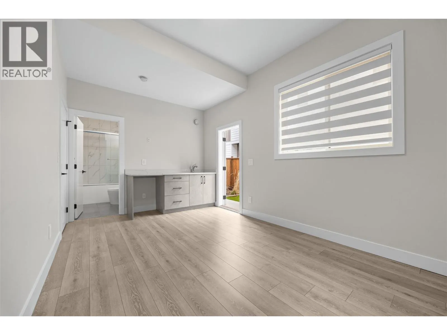
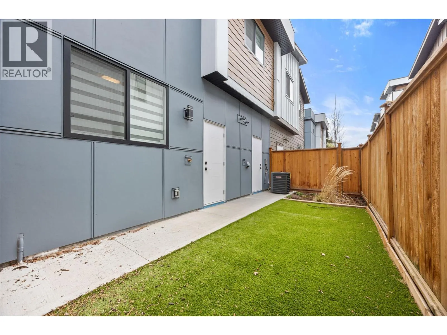
This thoughtfully designed home provide users with unique opportunities to maximize their living options. Got a college student looking for a bit more freedom? Perfect, they can camp out in the first-floor flex room with their own full bath, wet bar with sink, AND separate entrance. Perfect for in-l...aws and out of town guests too! And as of June short term rental rules are changing. Entering the home through the attached garage you will be greeted by a nice mud room, leading to a modern staircase with exquisite glass railings. Upon entering the second floor living space you will find a spacious Kitchen with, quartz countertops, SS appliances and a gas range. There’s plenty of room for a dining table and lot of space in the living room too! The primary bedroom is large with a walk-in closet and a custom shower. The second bedroom is set apart from the primary and has access to a full bath. Another flight of stairs up, and you will find a 300 sq ft roof top patio with gas, water and set up for a little after beach/golf/ski/winery hot tubbing. From there you can see that the hospital, (almost see) the beach, and downtown restaurants are just a short stroll = modern urban living. Please feel free to reach out anytime to book a personal tour or call your trusted agent today for a viewing. (id:10452)
Room Types
Bedroom
-
Dimensions 10' x 15'4''
153.33 sqft
Bedroom
-
Dimensions 11' x 11'4''
124.67 sqft
Dining room
-
Dimensions 9'4'' x 12'6''
116.67 sqft
Similar Properties (No results)
Listing courtesy of: Oakwyn Realty Okanagan
This REALTOR.ca listing content is owned and licensed by REALTOR® members of The Canadian Real Estate Association.
