97
$9,890,000 Sale
Listed 108 days ago
2764 Abbott Street
· 5
· 6.0
· 14
· 5312
Key Facts
Key facts for 2764 Abbott Street
Property Type
House, Contemporary
Parking
Garage: Yes, 14 parking
MLS #
10389782
Size
5312 sqft
Basement
Crawl space
Listed on
-
Lot size
-
Tax
-
Days on Market
-
Year Built
2024
Maintenance Fee
-

Description
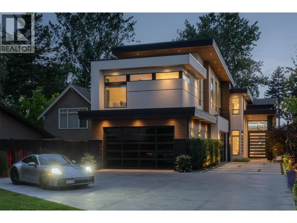
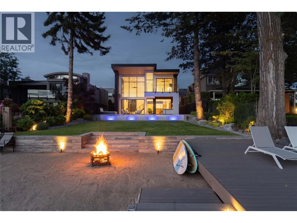
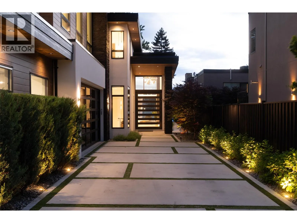
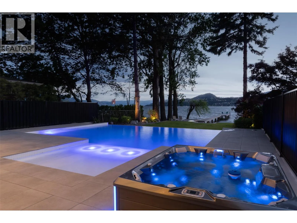
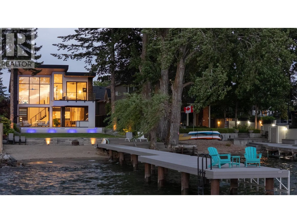
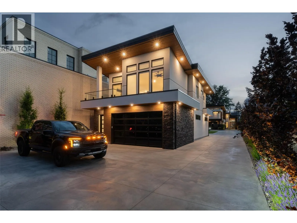
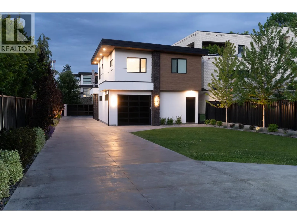
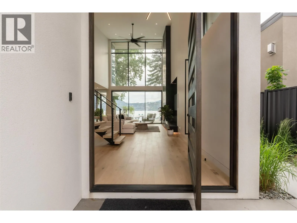
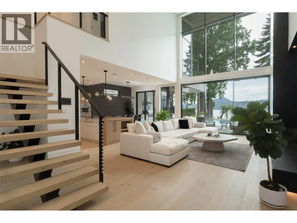
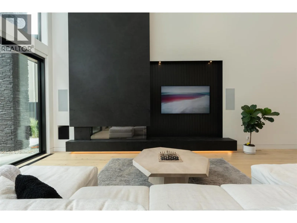
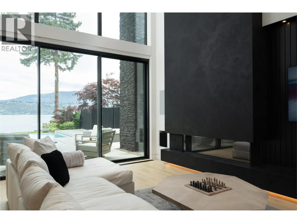
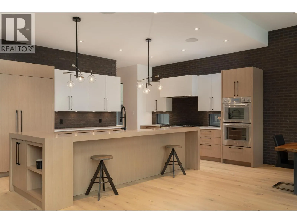
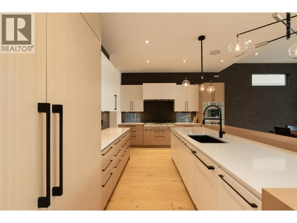
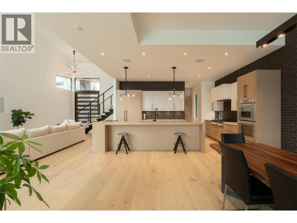
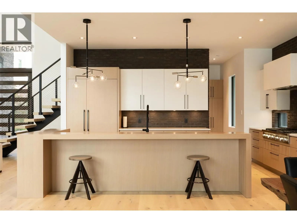
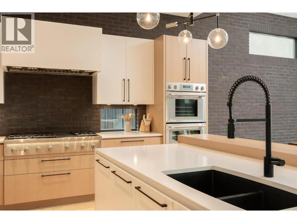
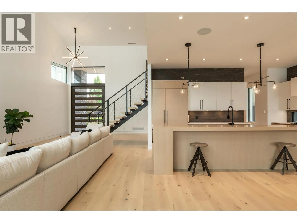
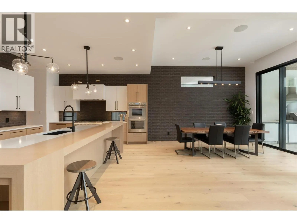
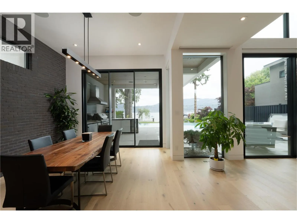
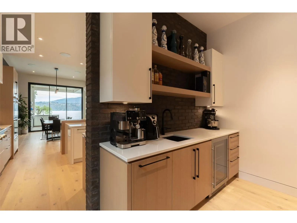
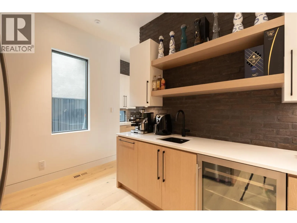
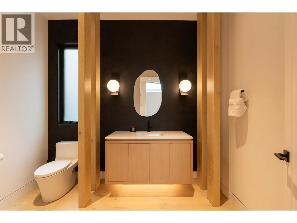
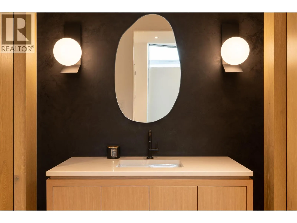
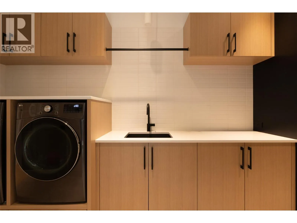
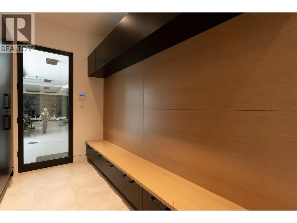
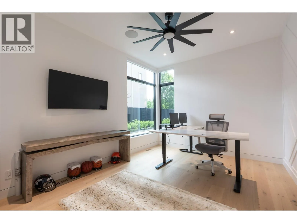
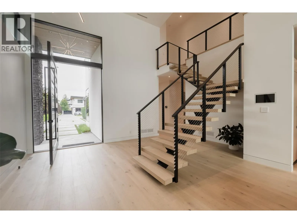
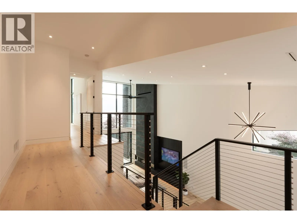
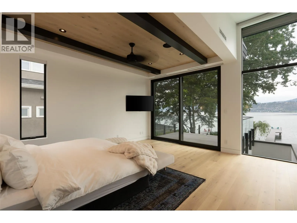
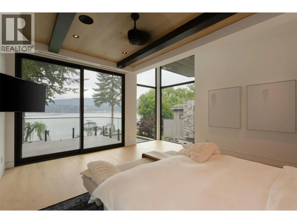
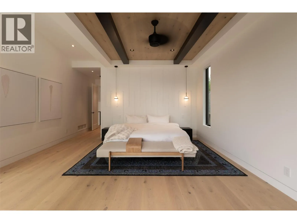
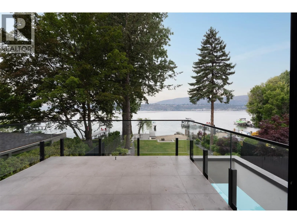
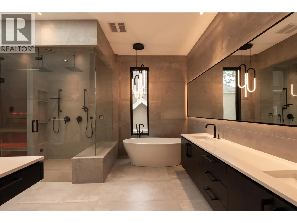
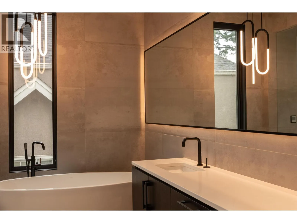
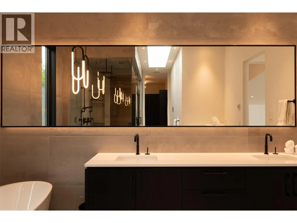
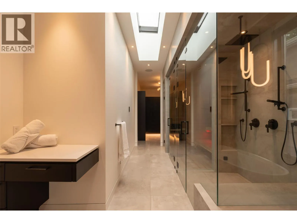
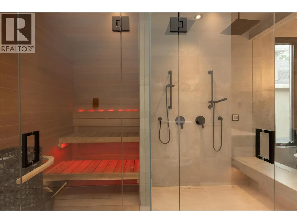
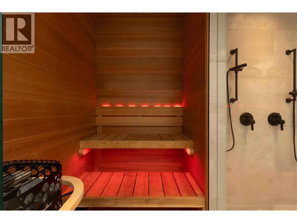
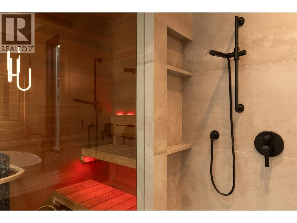
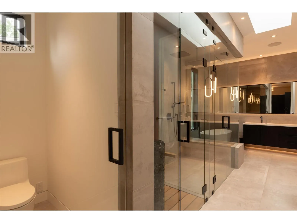
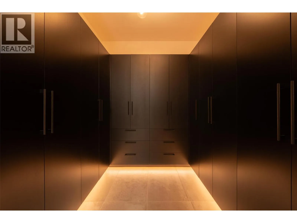
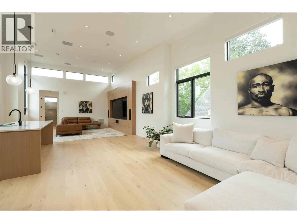
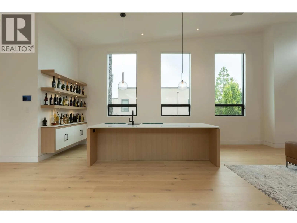
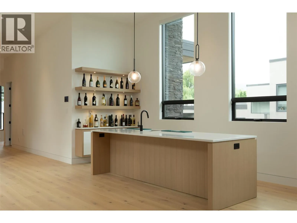
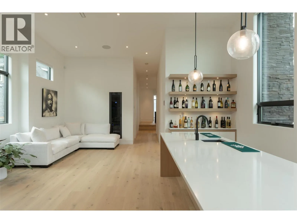
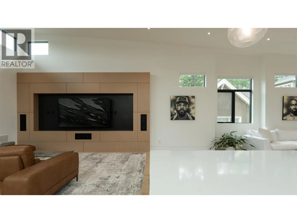
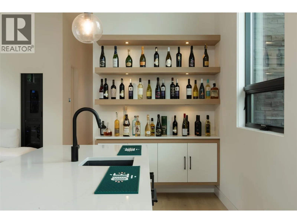
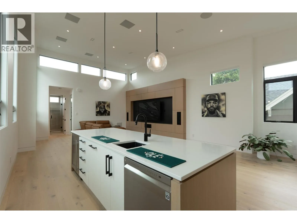
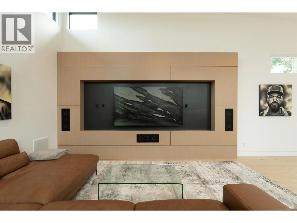
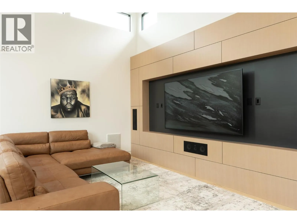
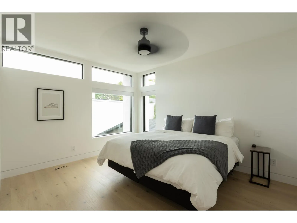
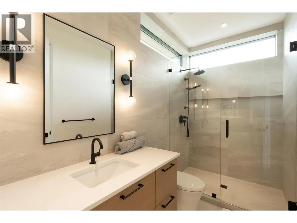
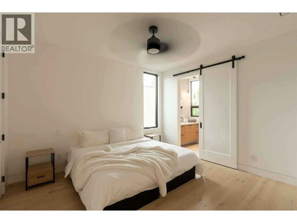
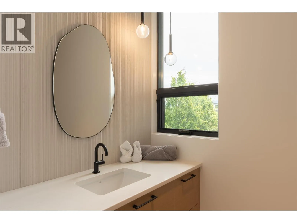
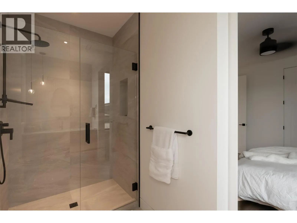
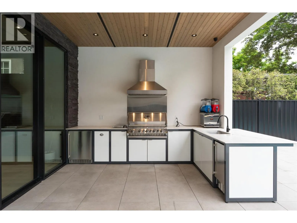
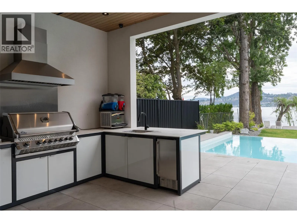
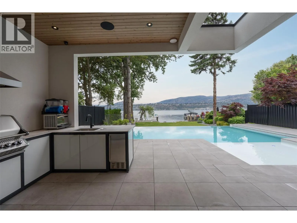
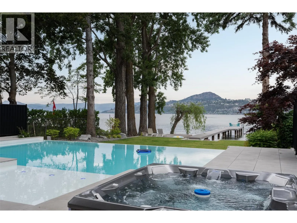
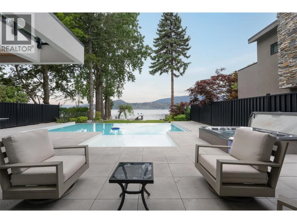
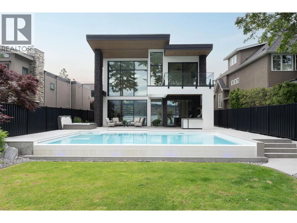
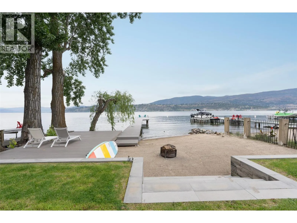
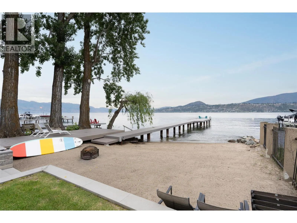
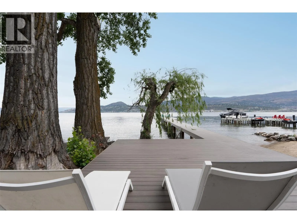
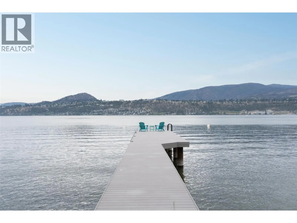
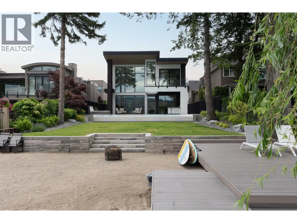
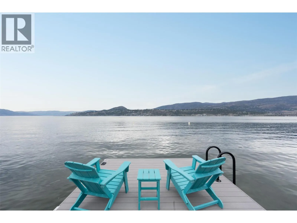
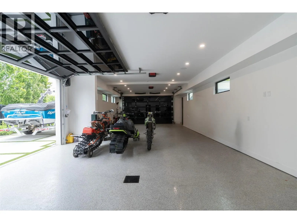
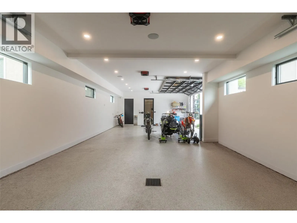
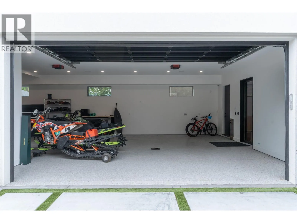
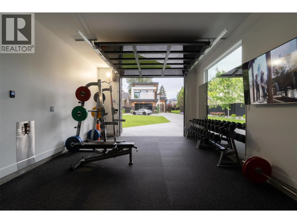
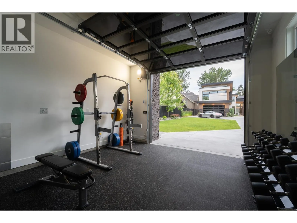
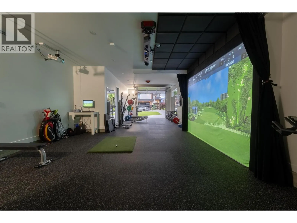
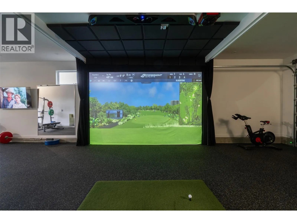
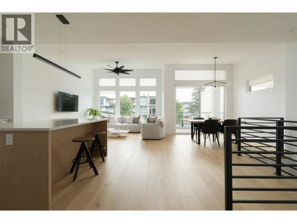
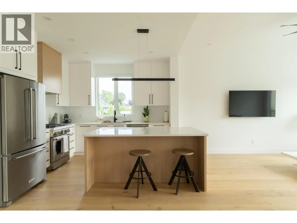
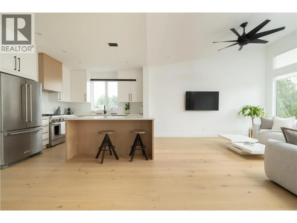
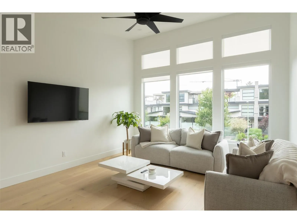
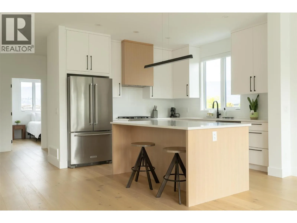
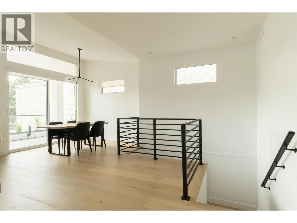
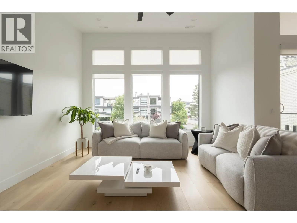
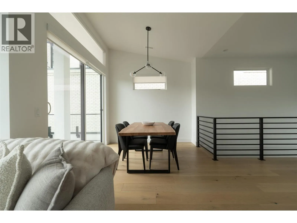
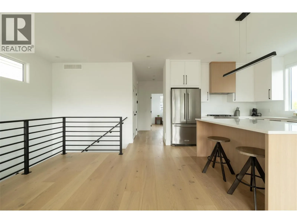
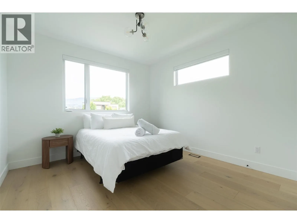
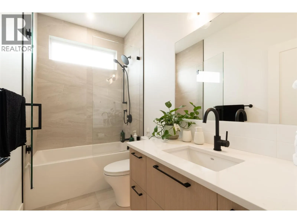
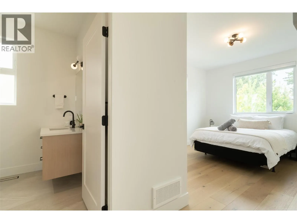
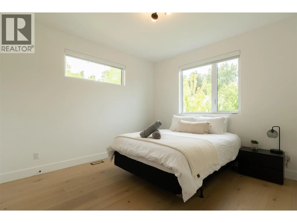
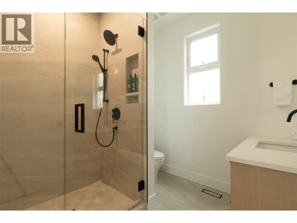
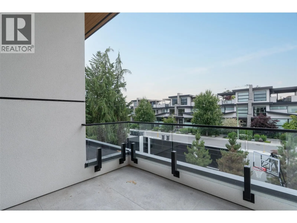
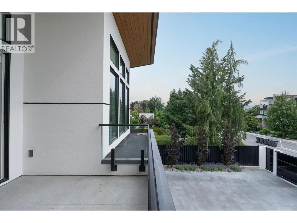
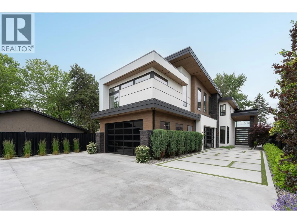
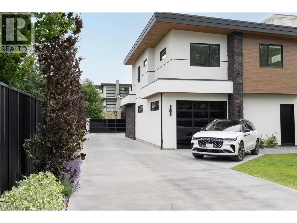
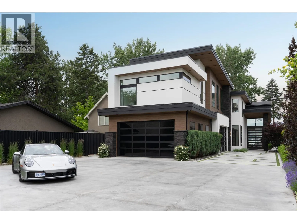
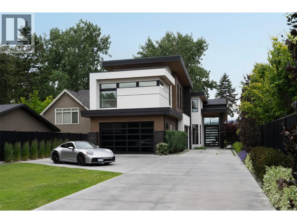
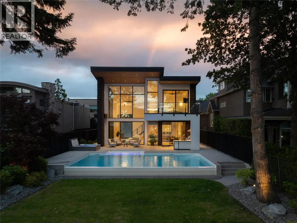
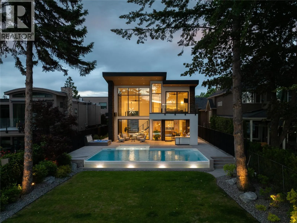
Welcome to the Abbott corridor, Kelowna’s most historic waterfront community. This modern lakefront estate offers every modern luxury, all set on a 0.50 acre parcel which is walking distance to every amenity imaginable. The main home sets itself apart, with a stunning open concept. Upon entry, the... towering ceilings with expansive windows offer beautiful west-facing views, framed by a floor-to-ceiling gas fireplace, all with direct access to the pool deck. The great room leads into the kitchen, with an oversized island, Thermador appliances, walk-through pantry with wine fridge, and stylish powder room. Outside is a full outdoor kitchen which overlooks the tiled infinity pool with auto cover, hot tub, and generous backyard with flat access to the lake and dock. Heading to the upper level via the floating steel staircase, you find three bedrooms, plus an expansive media/recreation space with wet bar. The primary wing utilizes the entire front of the home, with views of the lake, private patio, and a simply sensational ensuite complete with dry sauna, steam shower, and large walk-in closet with custom millwork. There are two additional bedrooms, each with dedicated ensuite. The guest home features a four car drive-through garage (currently set up as a gym), with the upper level consisting of a gorgeously appointed 2 bedroom guest home, with 1,180 sqft of living space, and private patio. Gated entry, beautiful landscaping, stunning architecture - this property stands apart. (id:10452)
Room Types
3pc Bathroom
-
Dimensions 5'5'' x 10'5''
56.42 sqft
4pc Ensuite bath
-
Dimensions 11'9'' x 5'1''
59.73 sqft
6pc Ensuite bath
-
Dimensions 12'3'' x 8'0''
98 sqft
Similar Properties (No results)
Listing courtesy of: Sotheby's International Realty Canada
This REALTOR.ca listing content is owned and licensed by REALTOR® members of The Canadian Real Estate Association.
