88
$1,998,500 Sale
Listed 84 days ago
747 Traditions Crescent
· 5
· 3.5
· 6
· 4216
Key Facts
Key facts for 747 Traditions Crescent
Property Type
House, Ranch
Parking
Garage: Yes, 6 parking
MLS #
10393267
Size
4216 sqft
Basement
Full
Listed on
-
Lot size
-
Tax
-
Days on Market
-
Year Built
2015
Maintenance Fee
-

Description
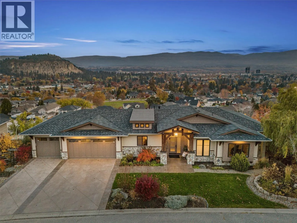
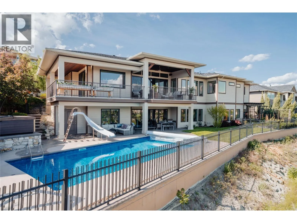
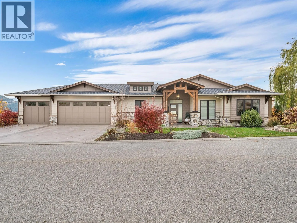
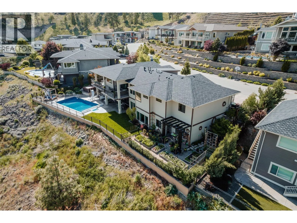
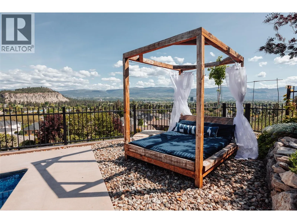
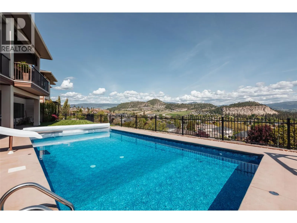
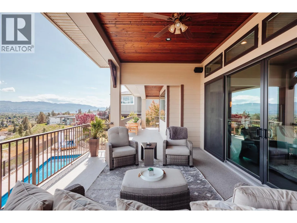
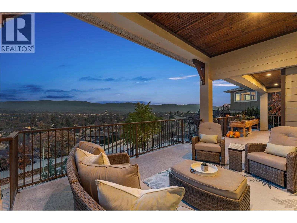
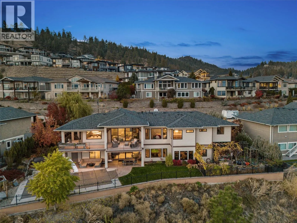
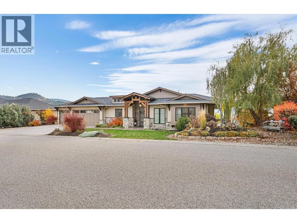
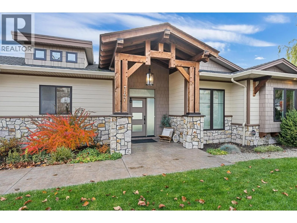
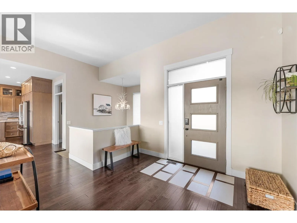
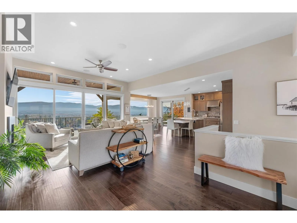
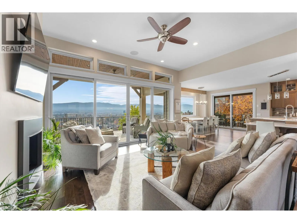
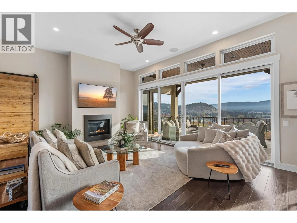
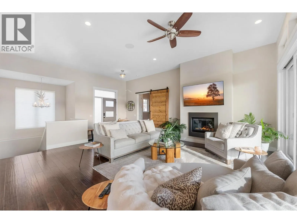
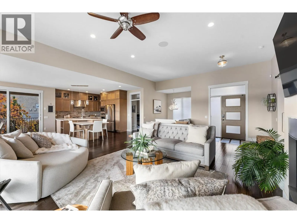
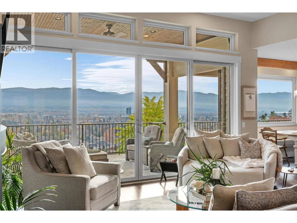
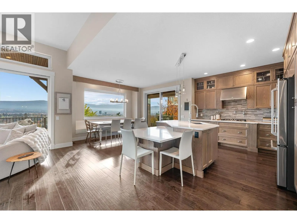
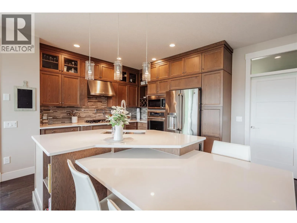
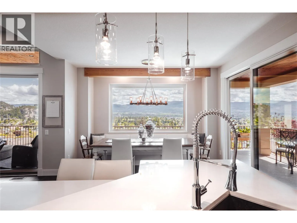
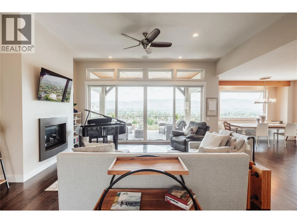
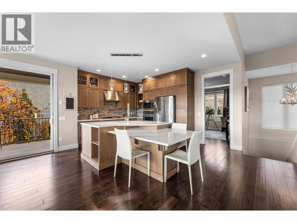
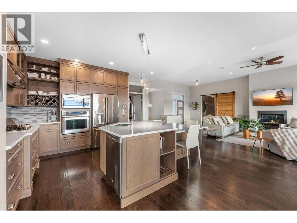
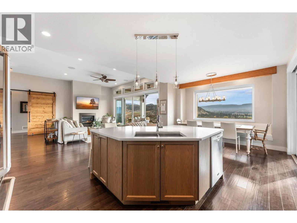
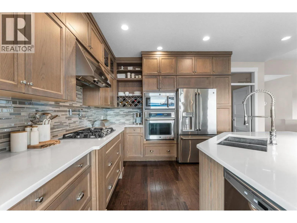
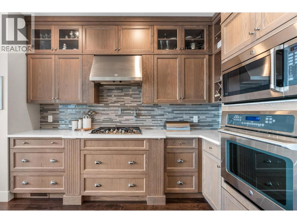
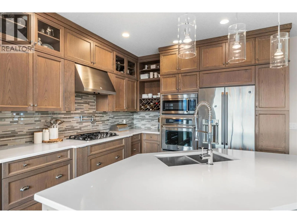
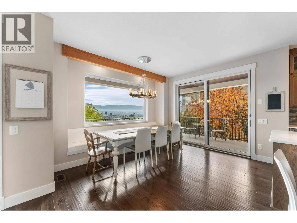
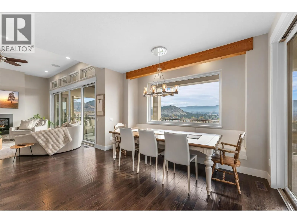
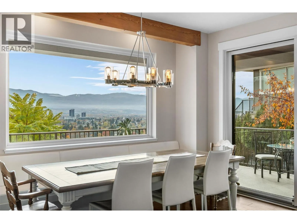
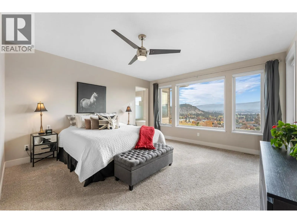
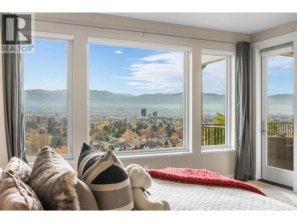
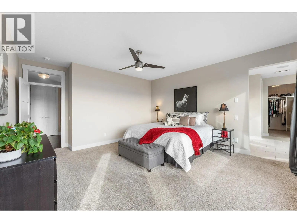
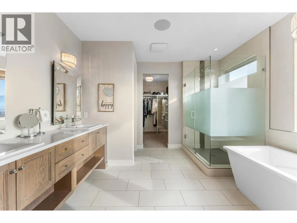
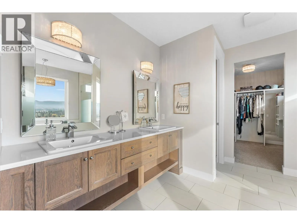
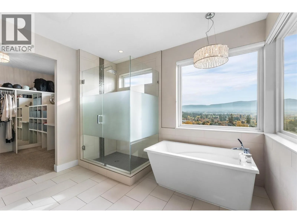
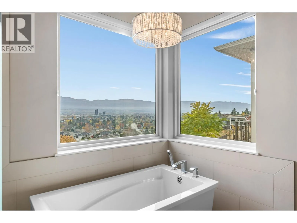
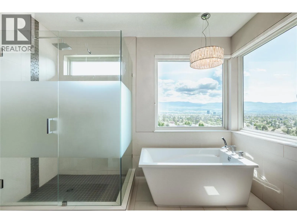
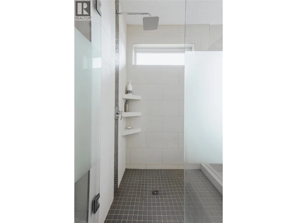
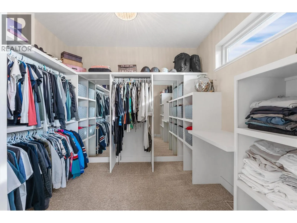
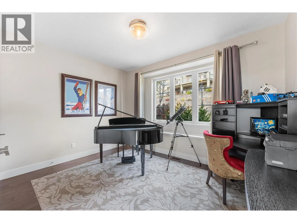
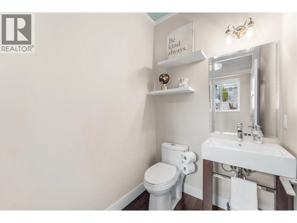
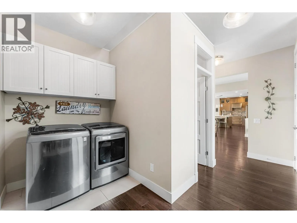
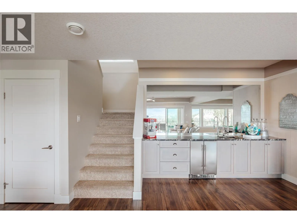
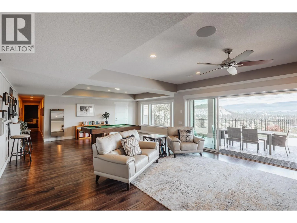
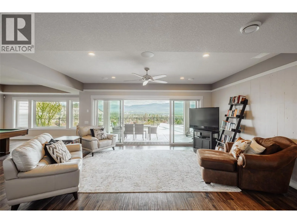
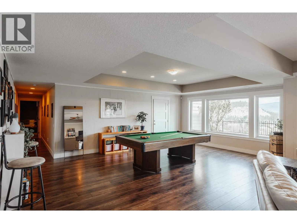
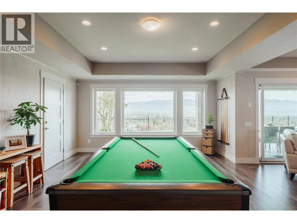
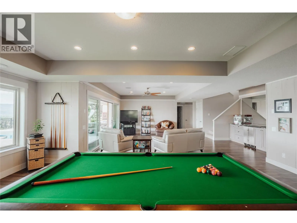
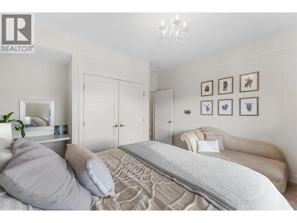
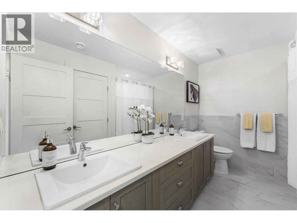
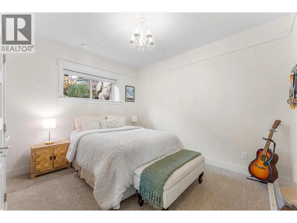
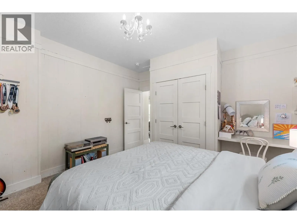
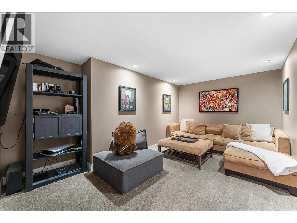
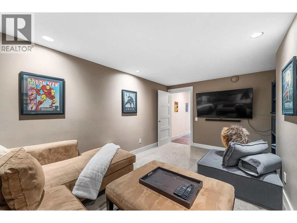
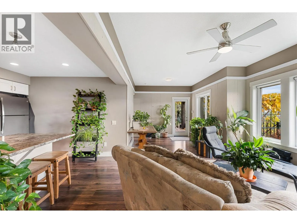
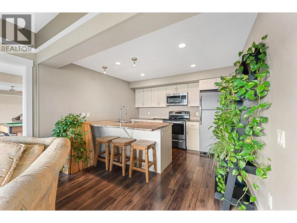
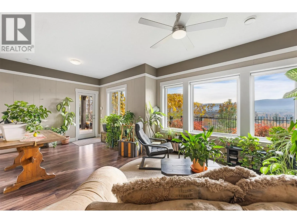
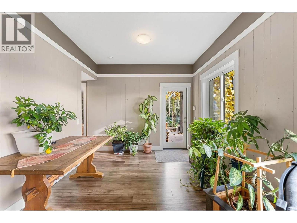
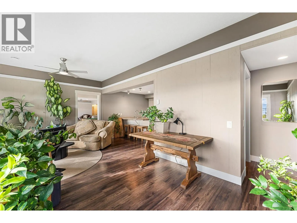
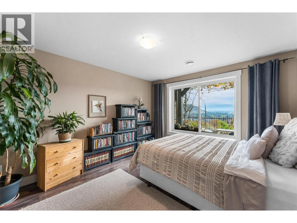
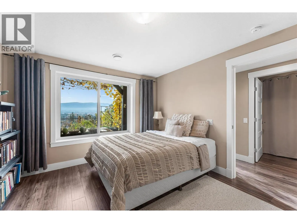
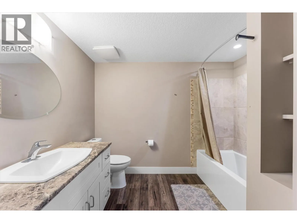
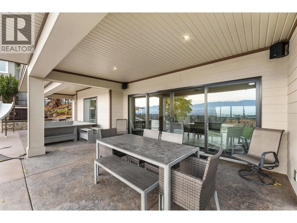
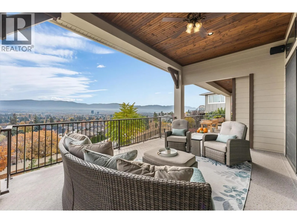
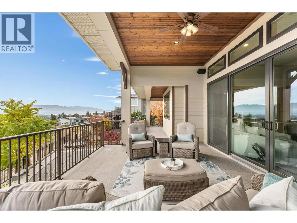
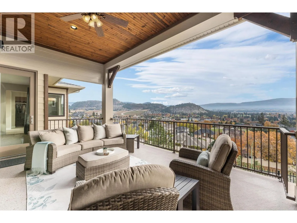
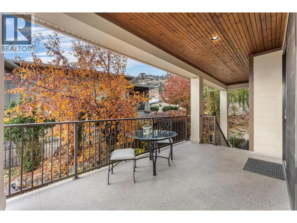
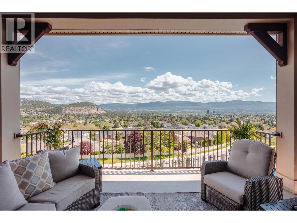
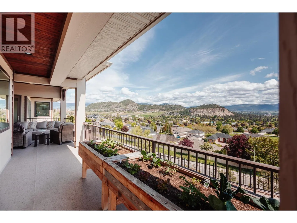
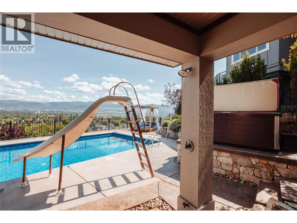
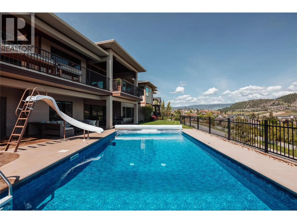
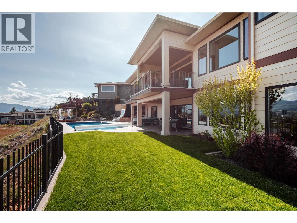
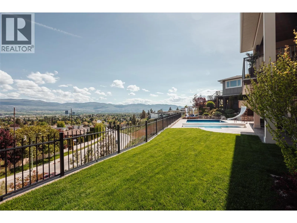
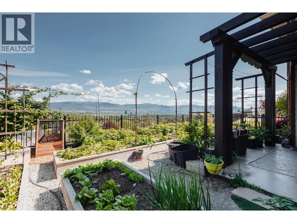
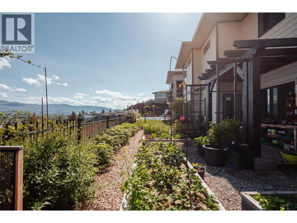
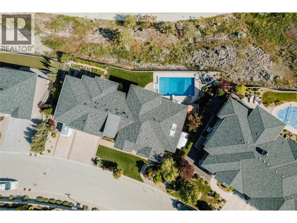
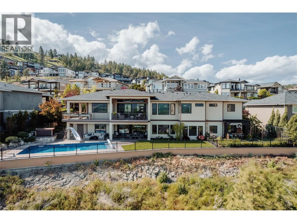
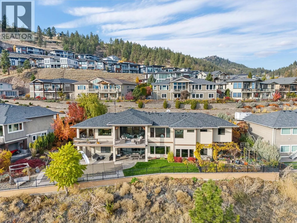
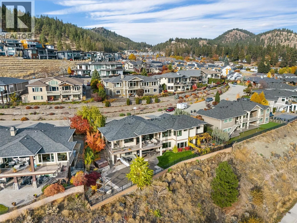
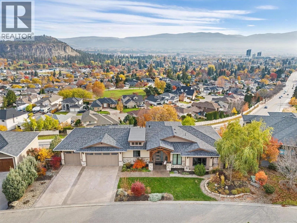
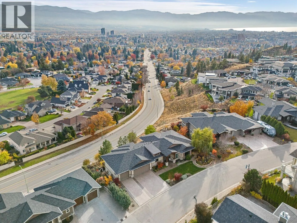
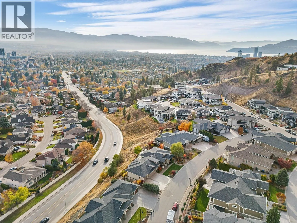
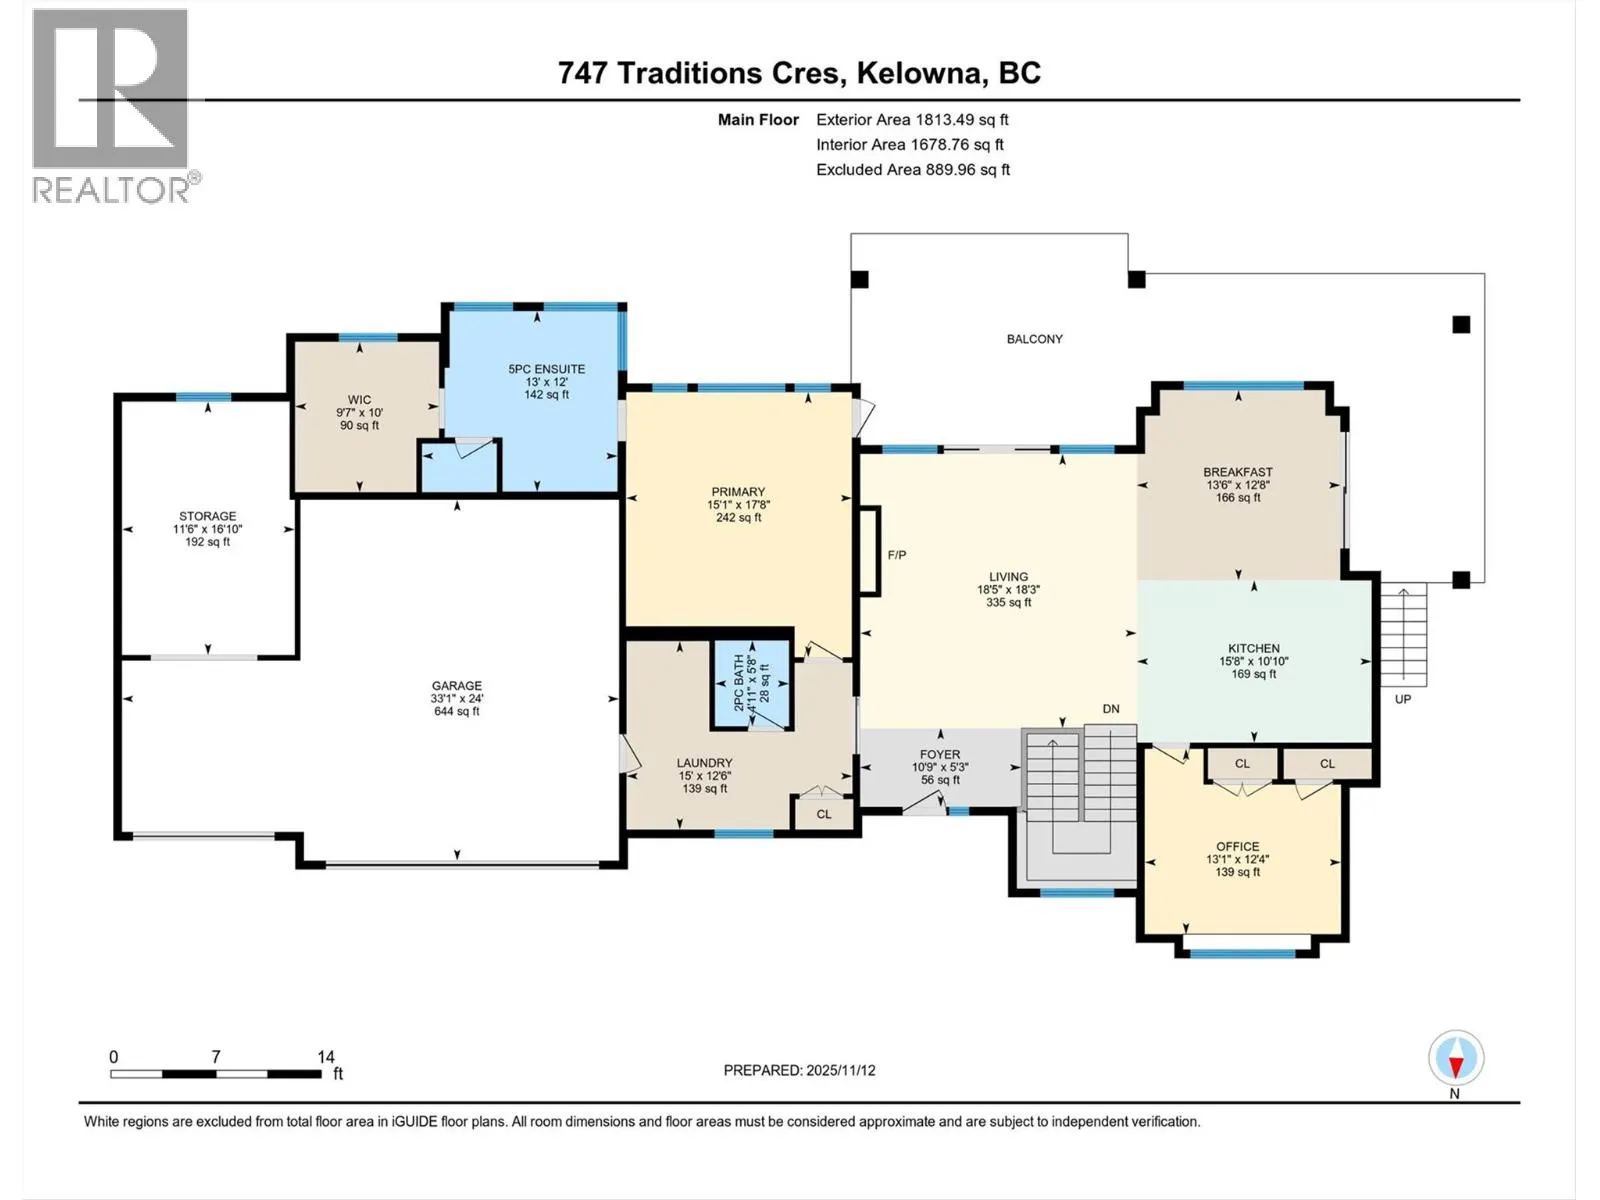
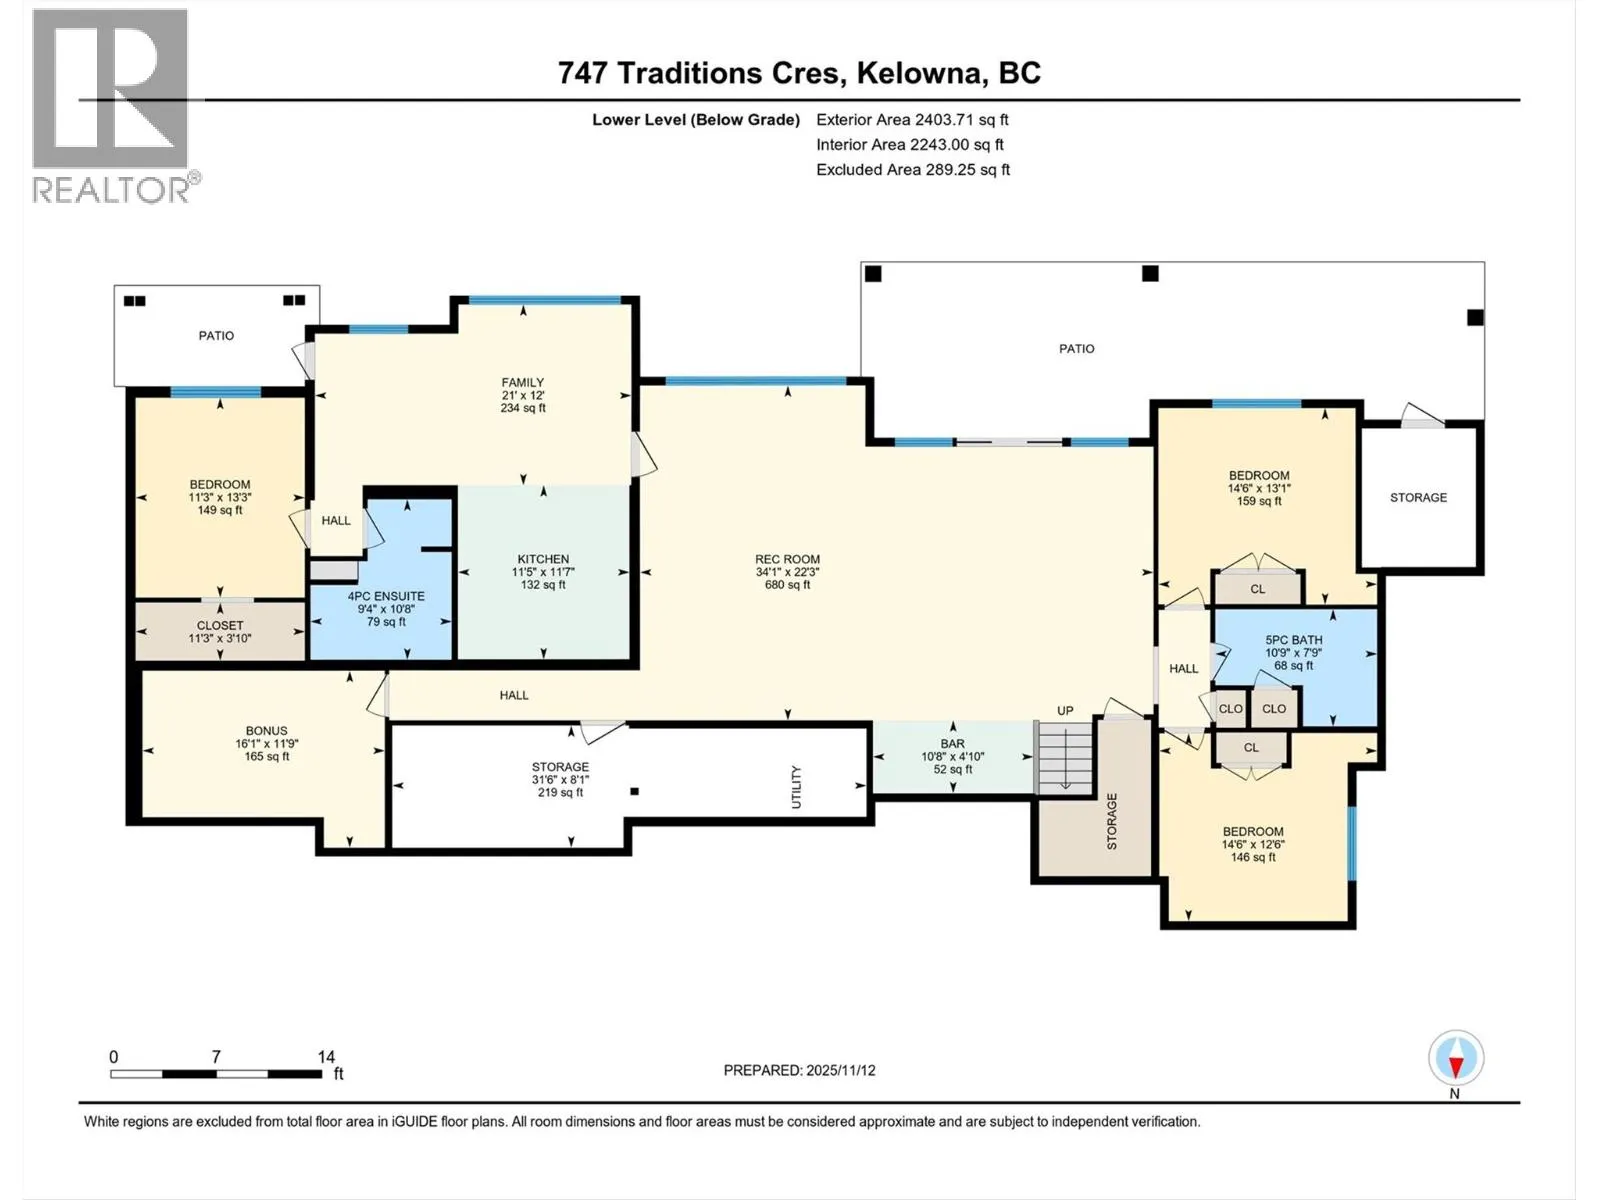
This meticulously crafted walkout rancher offers the best of Okanagan living. A wall of windows frames views of Dilworth Mountain, the city skyline, and Okanagan Lake. The open-concept main level features hardwood floors, 11’ ceilings, and a wraparound sun deck perfect for morning coffee or evening ...wine. A gas fireplace and dual sliding doors with phantom screens enhance the bright, open feel. The chef’s kitchen is outfitted with GE Cafe appliances, a gas stove with pot filler, quartz counters, and a two-tiered island. Soft-close white oak cabinetry, open shelving, and hidden organizers elevate the functionality. The dining space includes built-in bench seating and access to the deck and BBQ area. The primary suite showcases city views, a spa-inspired ensuite, soaker tub, glass shower, heated tile floors, dual vanities, and a walk-in closet with custom built-ins. A second bedroom or office and powder room round out the main floor. Downstairs offers a bright rec room, wet bar, theatre room, two bedrooms, and a 5-piece bath. Outside, enjoy your private oasis: in-ground heated pool, hot tub and a fully fenced yard. Other features include radiant in-floor heating on the lower level, Sonos speakers throughout, Navien instant hot water, triple car garage and multi-zone irrigation. A 1-bed legal suite with private entrance adds flexibility for guests or family. Close to downtown and Knox Mountain hiking and biking trails, this home blends comfort, luxury, and location. (id:10452)
Room Types
5pc Bathroom
-
Dimensions 10'9'' x 7'9''
83.31 sqft
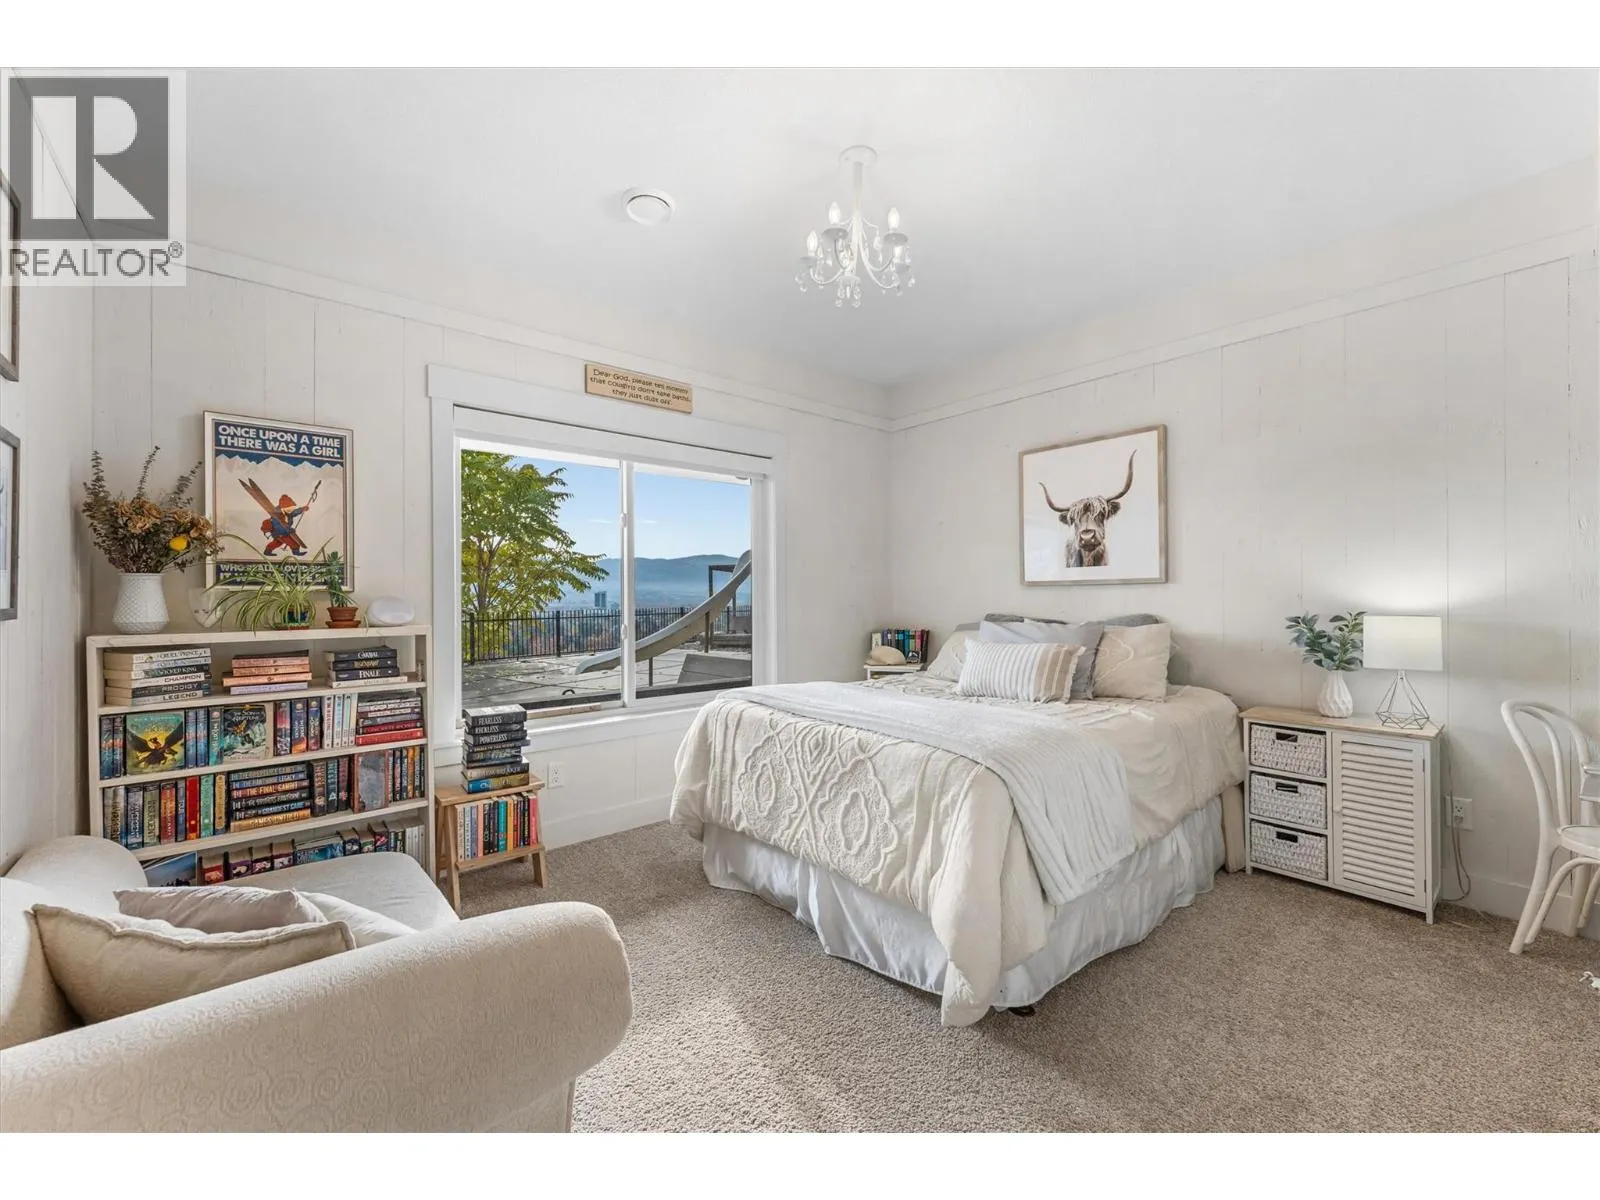
Bedroom
-
Dimensions 11'3'' x 13'3''
149.06 sqft
Bedroom
-
Dimensions 13'1'' x 12'4''
161.36 sqft
Similar Properties (No results)
Listing courtesy of: Coldwell Banker Horizon Realty
This REALTOR.ca listing content is owned and licensed by REALTOR® members of The Canadian Real Estate Association.
