

33
$499,999 Sale
Listed 56 days ago
3630 Mission Springs Drive Unit# 201
· 2
· 2.0
· 2
· 922
Key Facts
Key facts for 3630 Mission Springs Drive Unit# 201
Property Type
Condo
Parking
Garage: No, 2 parking
MLS #
10397972
Size
922 sqft
Basement
-
Listed on
-
Lot size
-
Tax
-
Days on Market
-
Year Built
2019
Maintenance Fee
$370.01/mo

Description
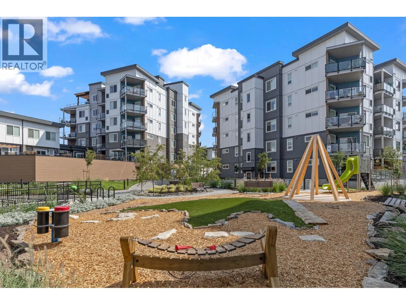
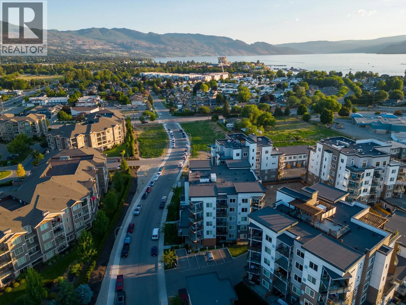
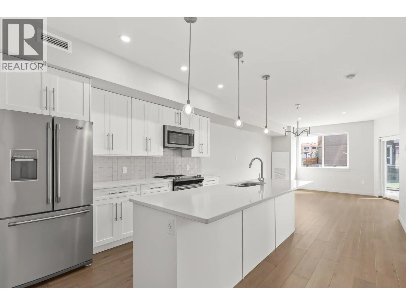
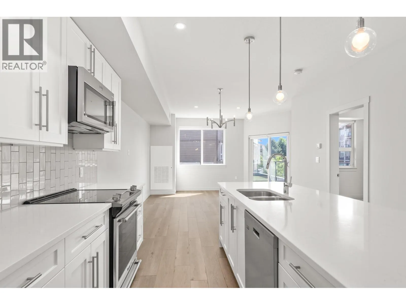
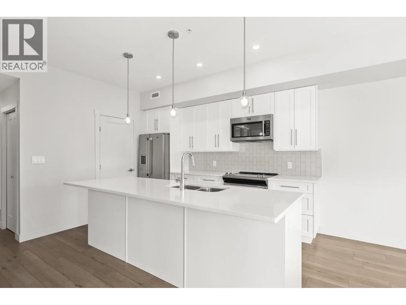
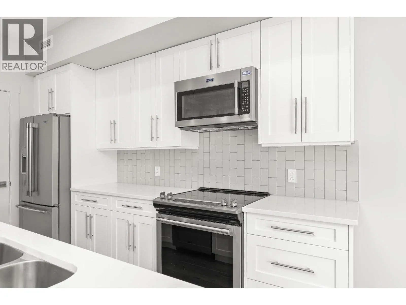
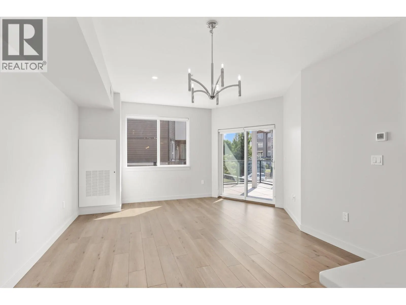
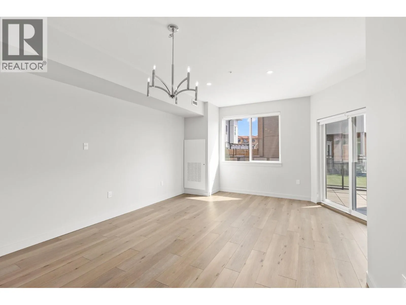
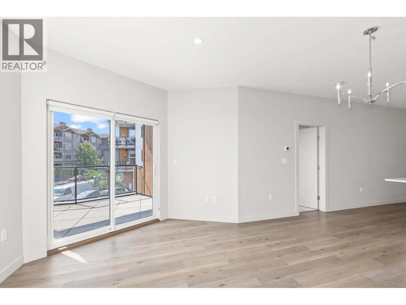
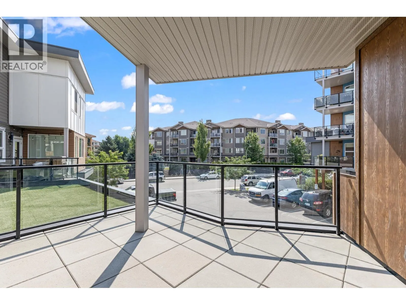
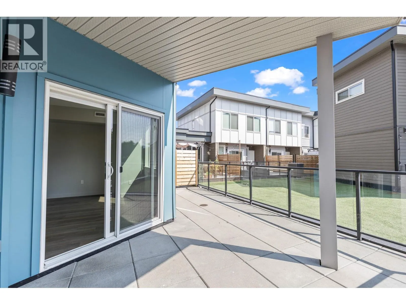
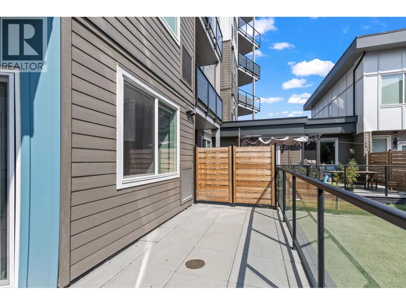
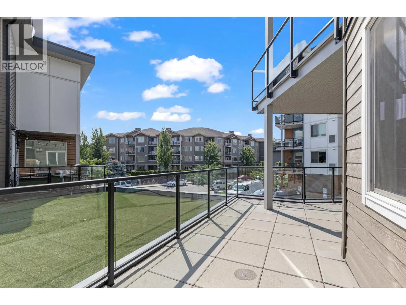
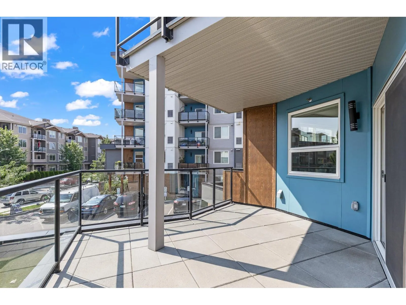
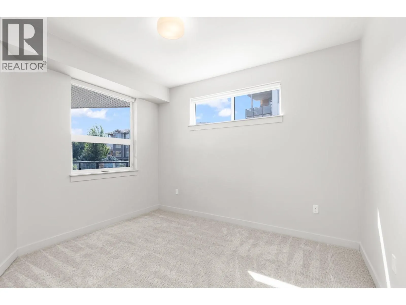
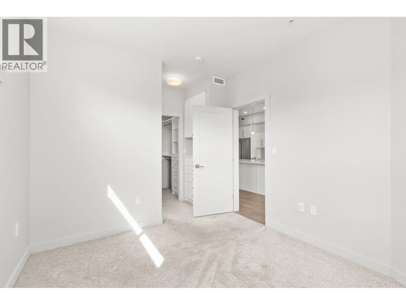
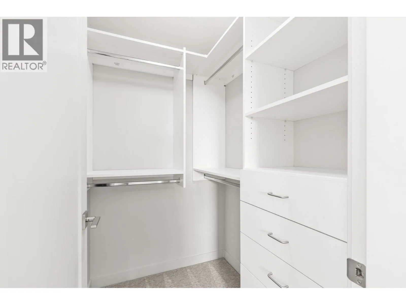
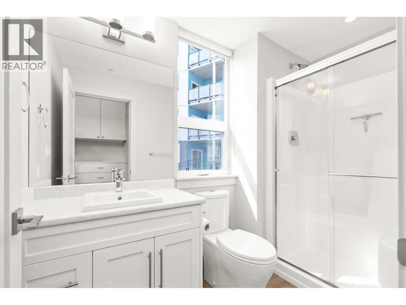
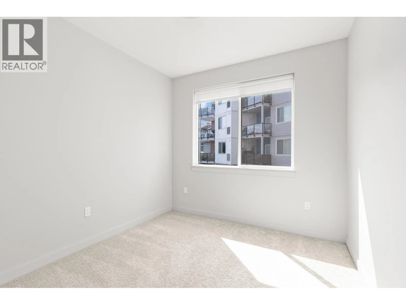
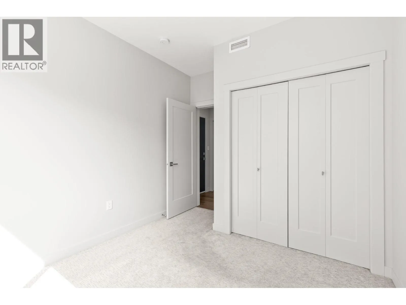
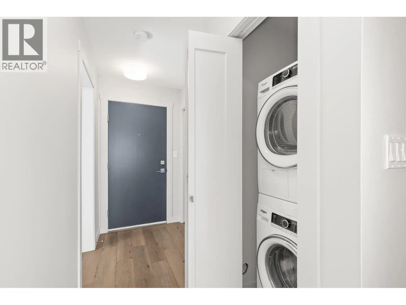
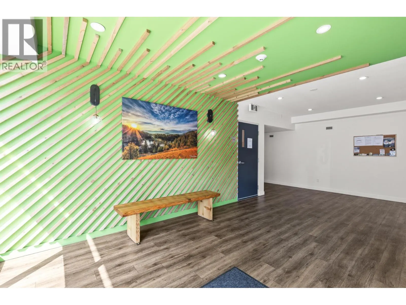
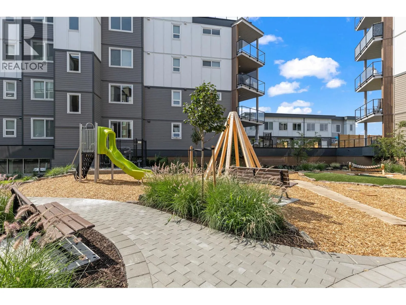
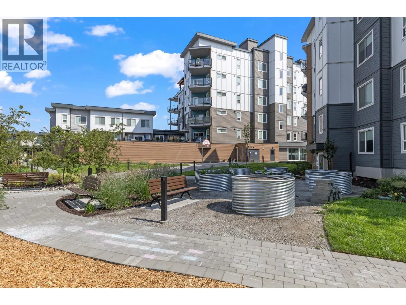
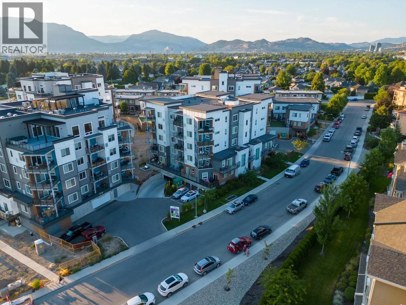
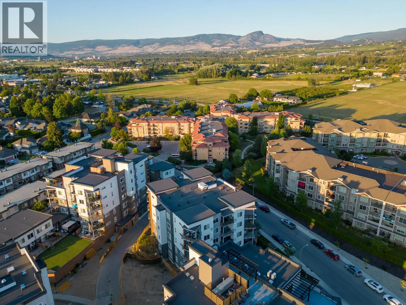
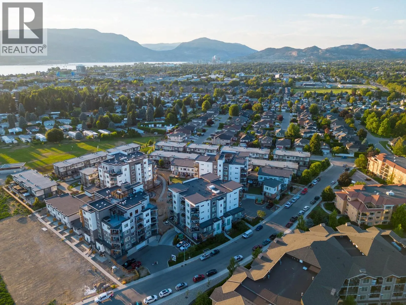
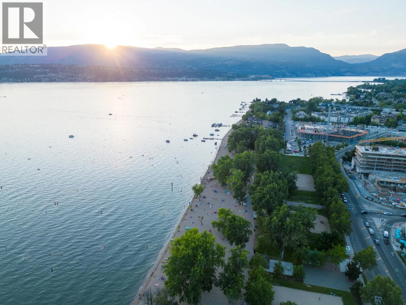
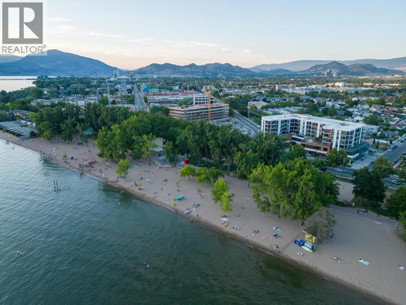
Welcome to Green Square Vert — the ideal opportunity for investors, first-time buyers, or anyone seeking a stylish, move-in-ready condo in a prime central location just minutes from the lake. This bright and modern corner unit features 2 bedrooms and 2 bathrooms with a thoughtfully designed floor pl...an that maximizes space, comfort, and natural light throughout. This home also benefits from a brand-new HVAC system, offering peace of mind and year-round comfort. Inside, the open-concept layout is perfect for everyday living and entertaining alike. The contemporary kitchen is highlighted by a large island with seating for four, creating the perfect gathering space for casual meals or hosting guests. Step outside to the expansive east-facing patio complete with a gas hookup, ideal for summer BBQs and outdoor dining. Additional conveniences include in-suite laundry, two secure underground parking stalls, bike storage, and a generously sized storage locker located just steps from the unit’s front door. Residents at Green Square Vert enjoy access to an impressive collection of amenities, including a fully equipped fitness centre, beautifully landscaped gardens, a children’s play area, basketball court, and an incredible rooftop patio with sweeping city views. Pet lovers will appreciate the dedicated dog wash station and pet-friendly policies with no size restrictions. Located close to highly rated schools, shopping, restaurants, and recreation, this exceptional condo offers the perfect blend of comfort, convenience, and lifestyle. (id:10452)
Room Types
3pc Ensuite bath
-
Dimensions 5'0'' x 9'1''
45.42 sqft
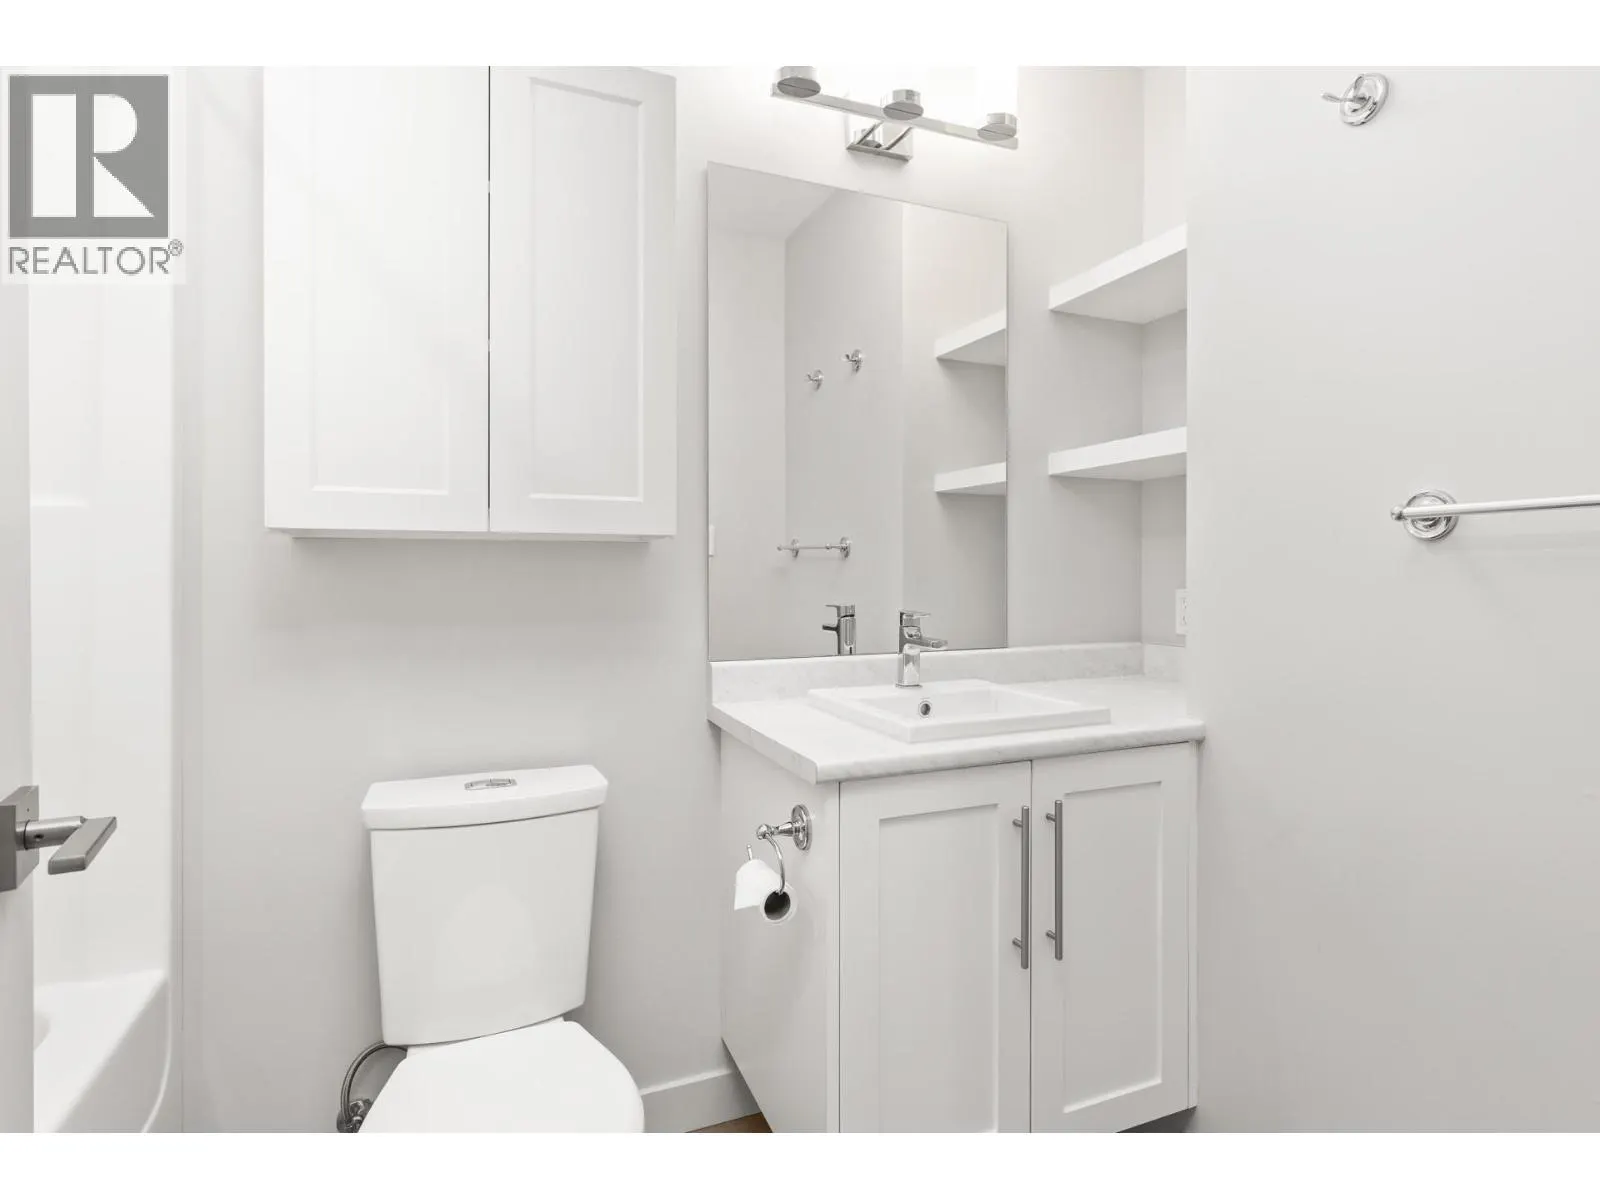
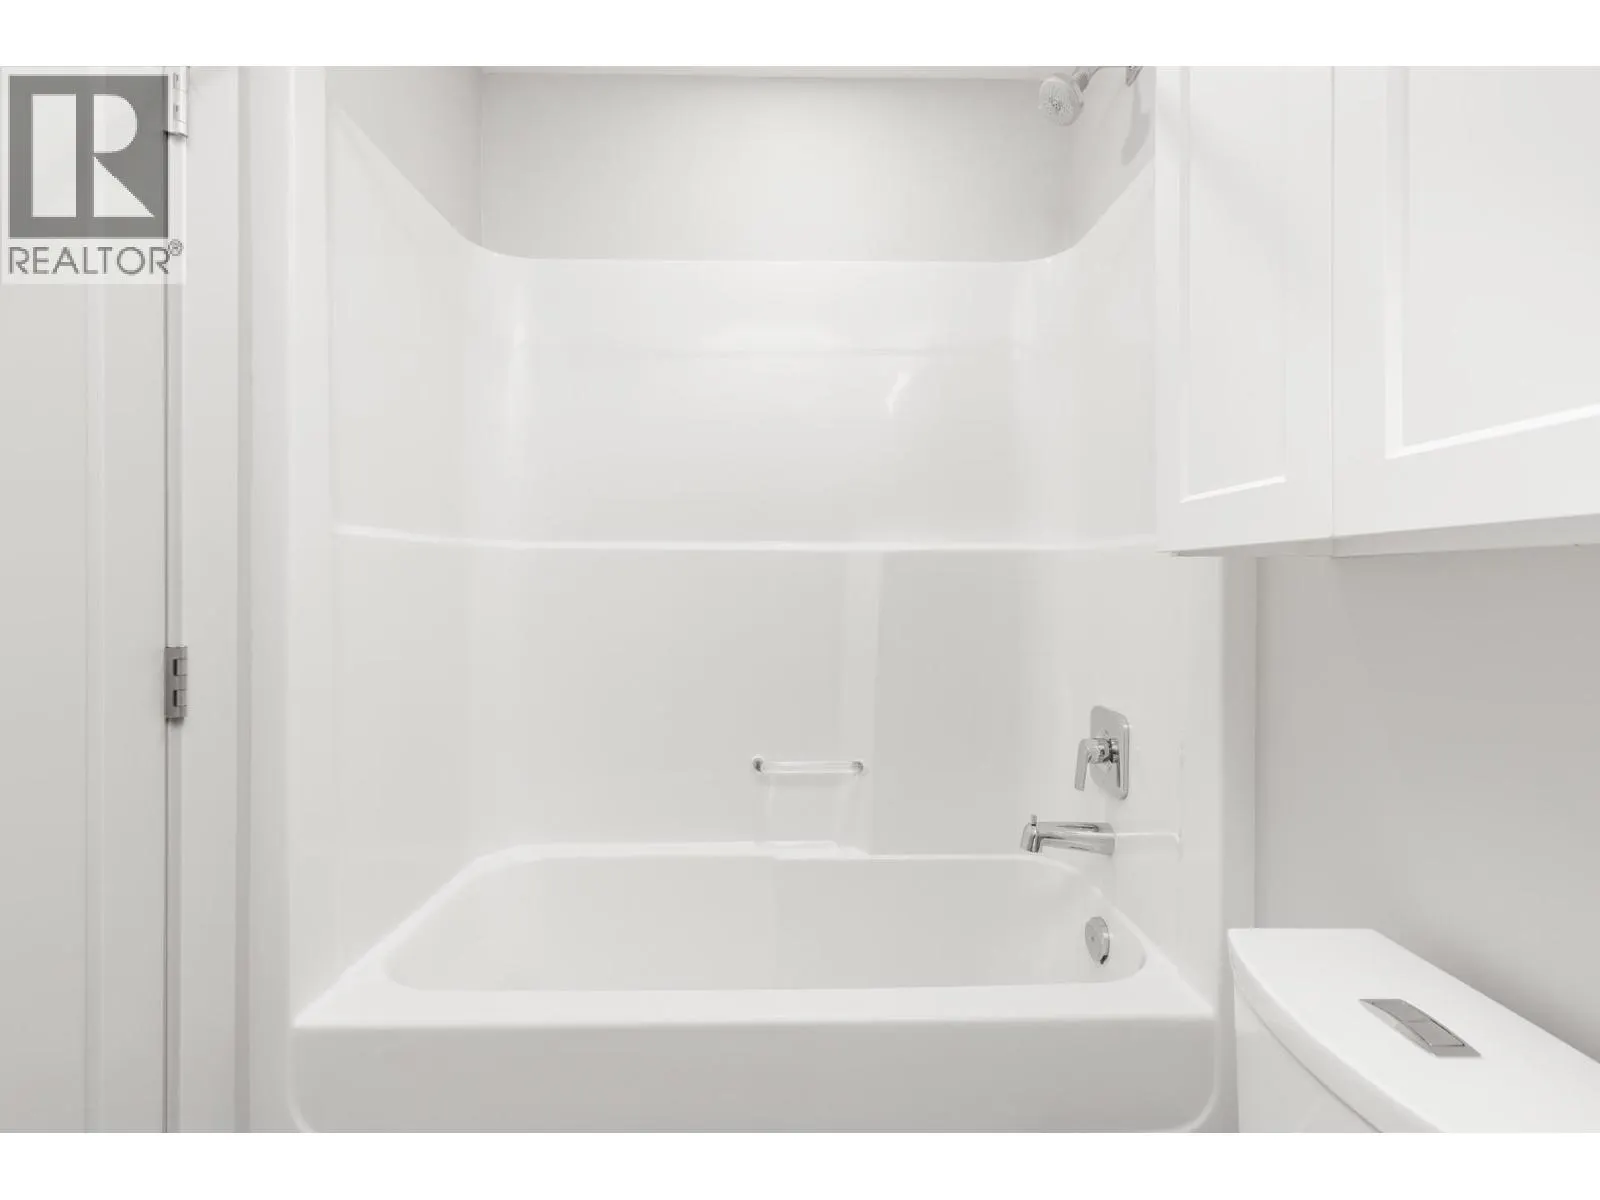
4pc Bathroom
-
Dimensions 4'11'' x 9'4''
45.89 sqft
Bedroom
-
Dimensions 12'0'' x 9'7''
115 sqft
Similar Properties (No results)
Listing courtesy of: Sotheby's International Realty Canada
This REALTOR.ca listing content is owned and licensed by REALTOR® members of The Canadian Real Estate Association.
