54
$1,899,999 Sale
Listed 34 days ago
2683 Bath Street
· 4
· 2.5
· 3
· 2495
Key Facts
Key facts for 2683 Bath Street
Property Type
House
Parking
Garage: Yes, 3 parking
MLS #
10399961
Size
2495 sqft
Basement
-
Listed on
-
Lot size
-
Tax
-
Days on Market
-
Year Built
2006
Maintenance Fee
$ 0/mo

Description
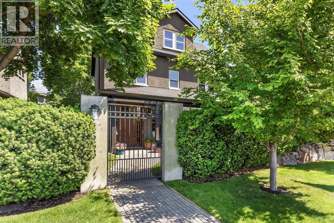
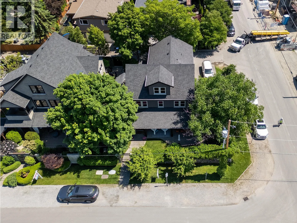
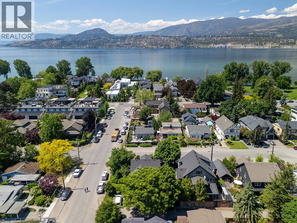
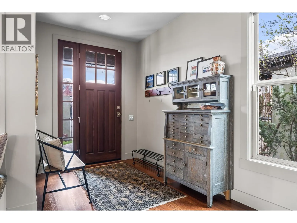
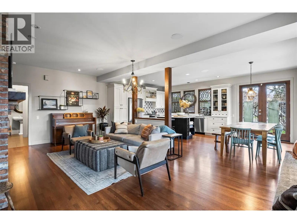
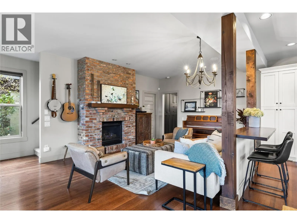
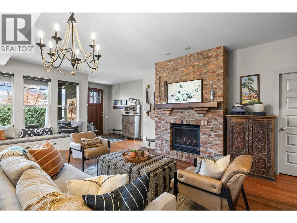
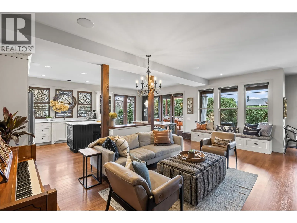
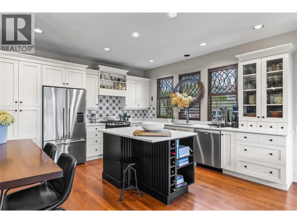
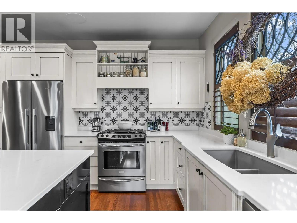
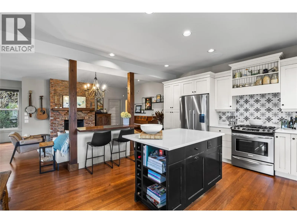
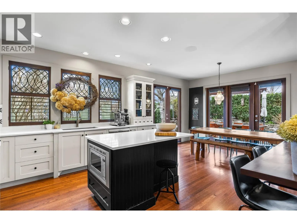
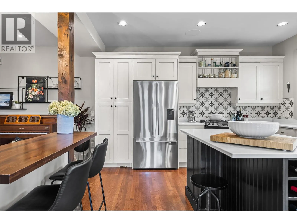
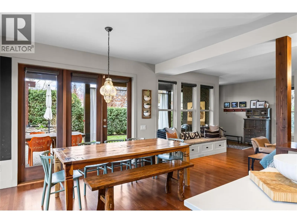
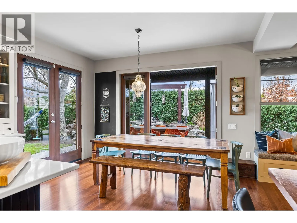
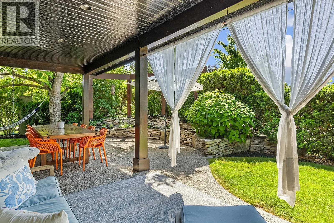
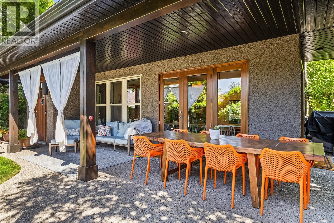
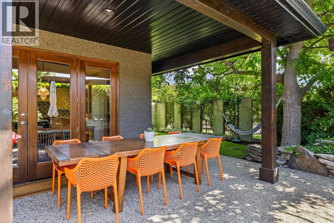
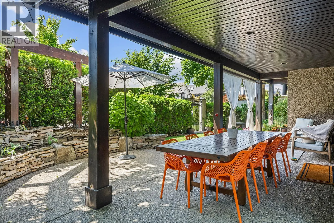
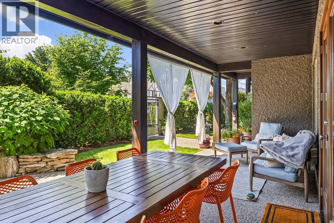
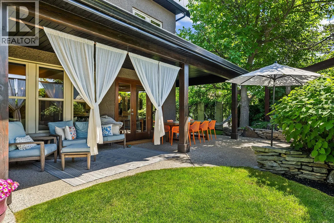
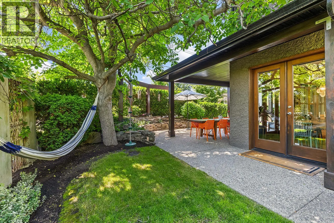
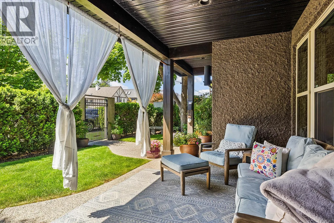
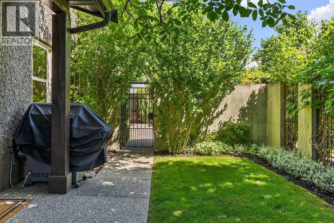
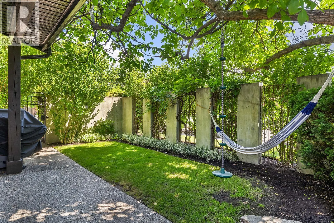
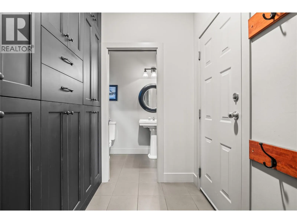
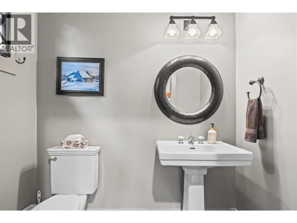
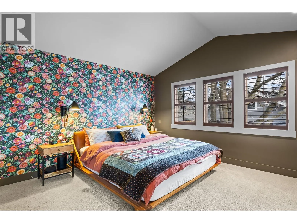
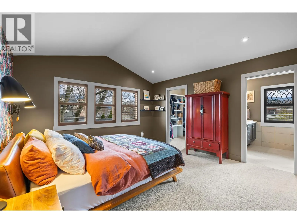
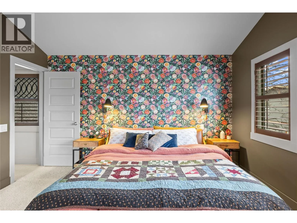
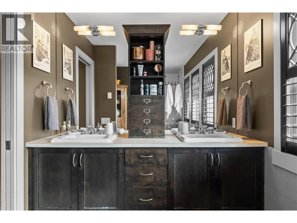
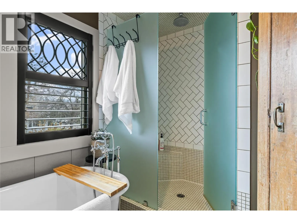
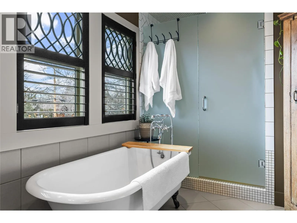
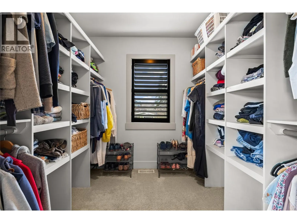
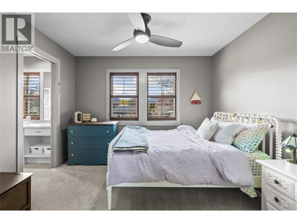
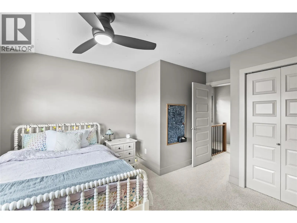
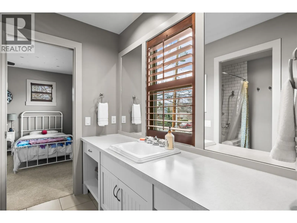
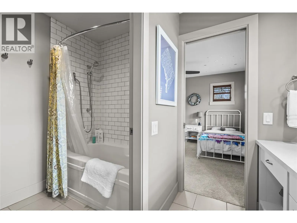
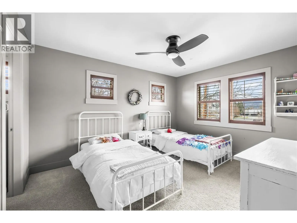
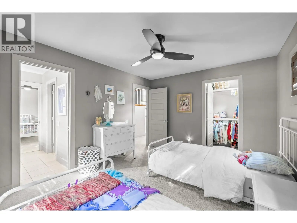
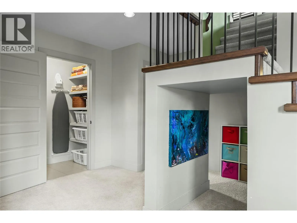
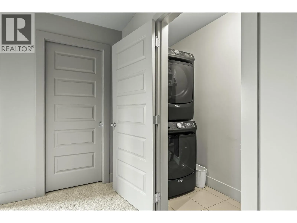
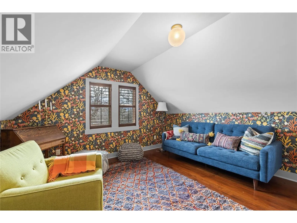
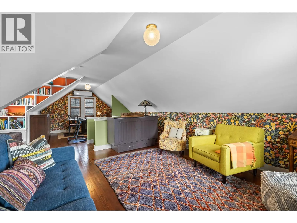
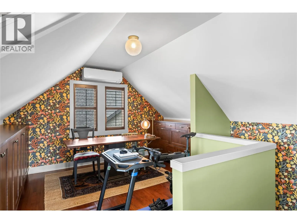
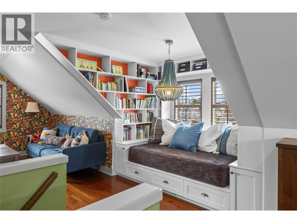
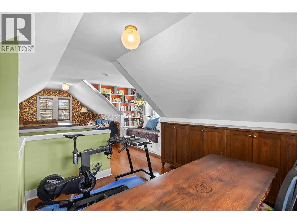
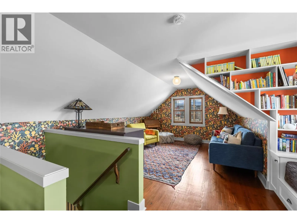
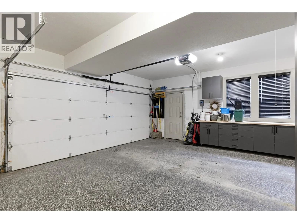
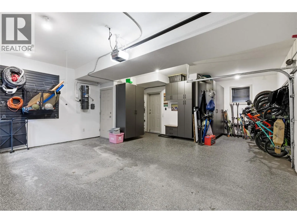
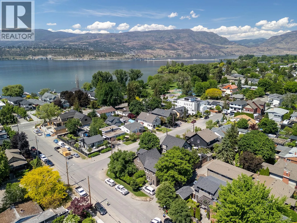
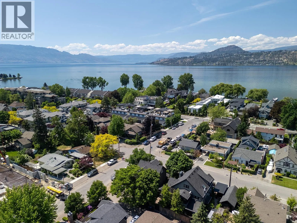
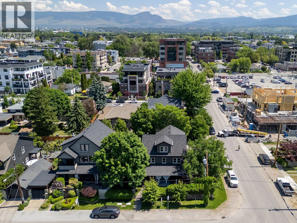
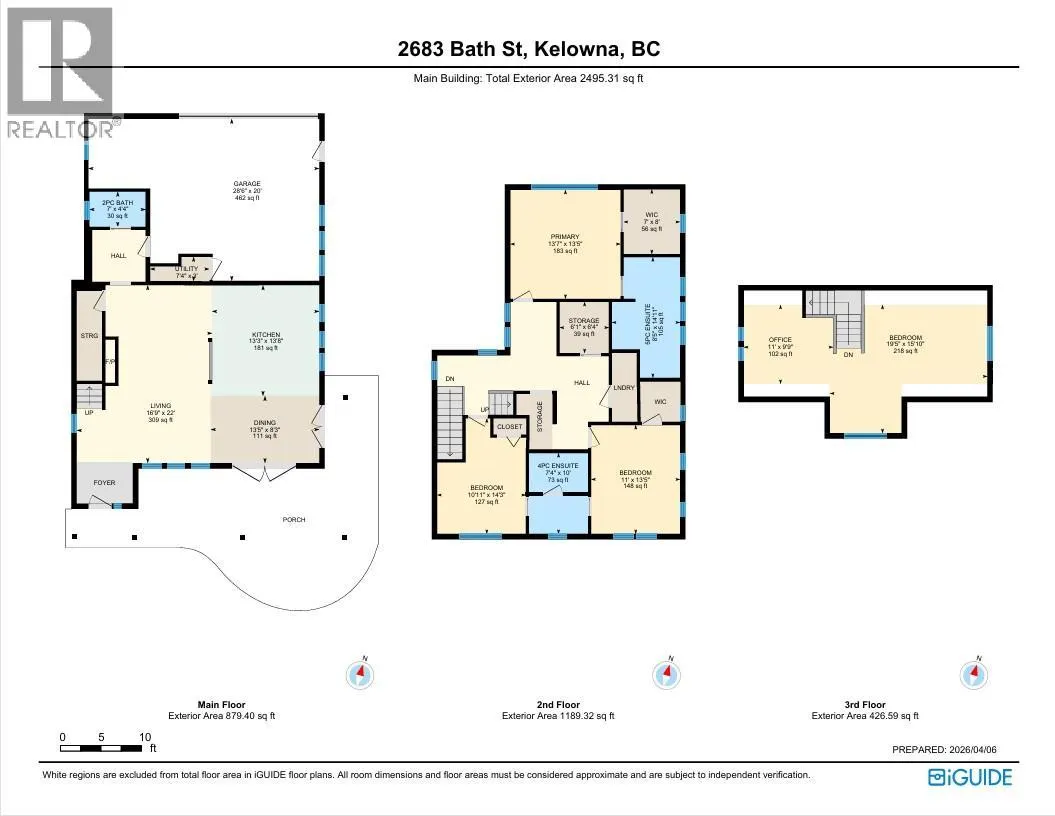
Discover comfortable family living in the heart of South Pandosy. Tucked away on a quiet dead-end street, just steps from Abbott Street, beaches, parks, schools, and the vibrant shops and restaurants of Pandosy Village, this beautifully designed 4-bedroom, 3-bathroom home offers an exceptional blend... of comfort, character, and location. The main floor features rich hardwood flooring, a bright and inviting living room with a charming brick fireplace, and a beautifully appointed kitchen complete with stainless steel appliances, stone countertops, and a large island. The spacious dining area opens through French doors to a covered patio and private backyard, creating an ideal setting for outdoor dining. A functional mudroom with custom lockers, powder room, and oversized double garage with additional storage complete the main level. Upstairs, the spacious primary suite offers a walk-in closet and spa-inspired ensuite featuring dual sinks, a clawfoot tub, and tiled walk-in shower. Two additional bedrooms share a convenient Jack-and-Jill bathroom, while the laundry room and large walk-in storage room provide excellent functionality for family living. The upper level also includes a cozy reading nook with built-in bookcases, a office with custom storage, and a fourth bedroom without a closet that could easily be used as a family room, playroom, or flexible living space. A rare opportunity to enjoy private, family-friendly living in one of Kelowna’s most sought-after neighbourhoods. (id:10452)
Room Types
2pc Bathroom
-
Dimensions 4'4'' x 7'
30.33 sqft
5pc Bathroom
-
Dimensions 14'11'' x 8'5''
125.55 sqft
Bedroom
-
Dimensions 13'5'' x 11'
147.58 sqft
Similar Properties (No results)
Listing courtesy of: REMAX Kelowna
This REALTOR.ca listing content is owned and licensed by REALTOR® members of The Canadian Real Estate Association.
