45
$529,900 Sale
Listed 21 days ago
3735 Casorso Road Unit# 105
· 2
· 2.0
· 1
· 1347
Key Facts
Key facts for 3735 Casorso Road Unit# 105
Property Type
Condo, Other, Ranch
Parking
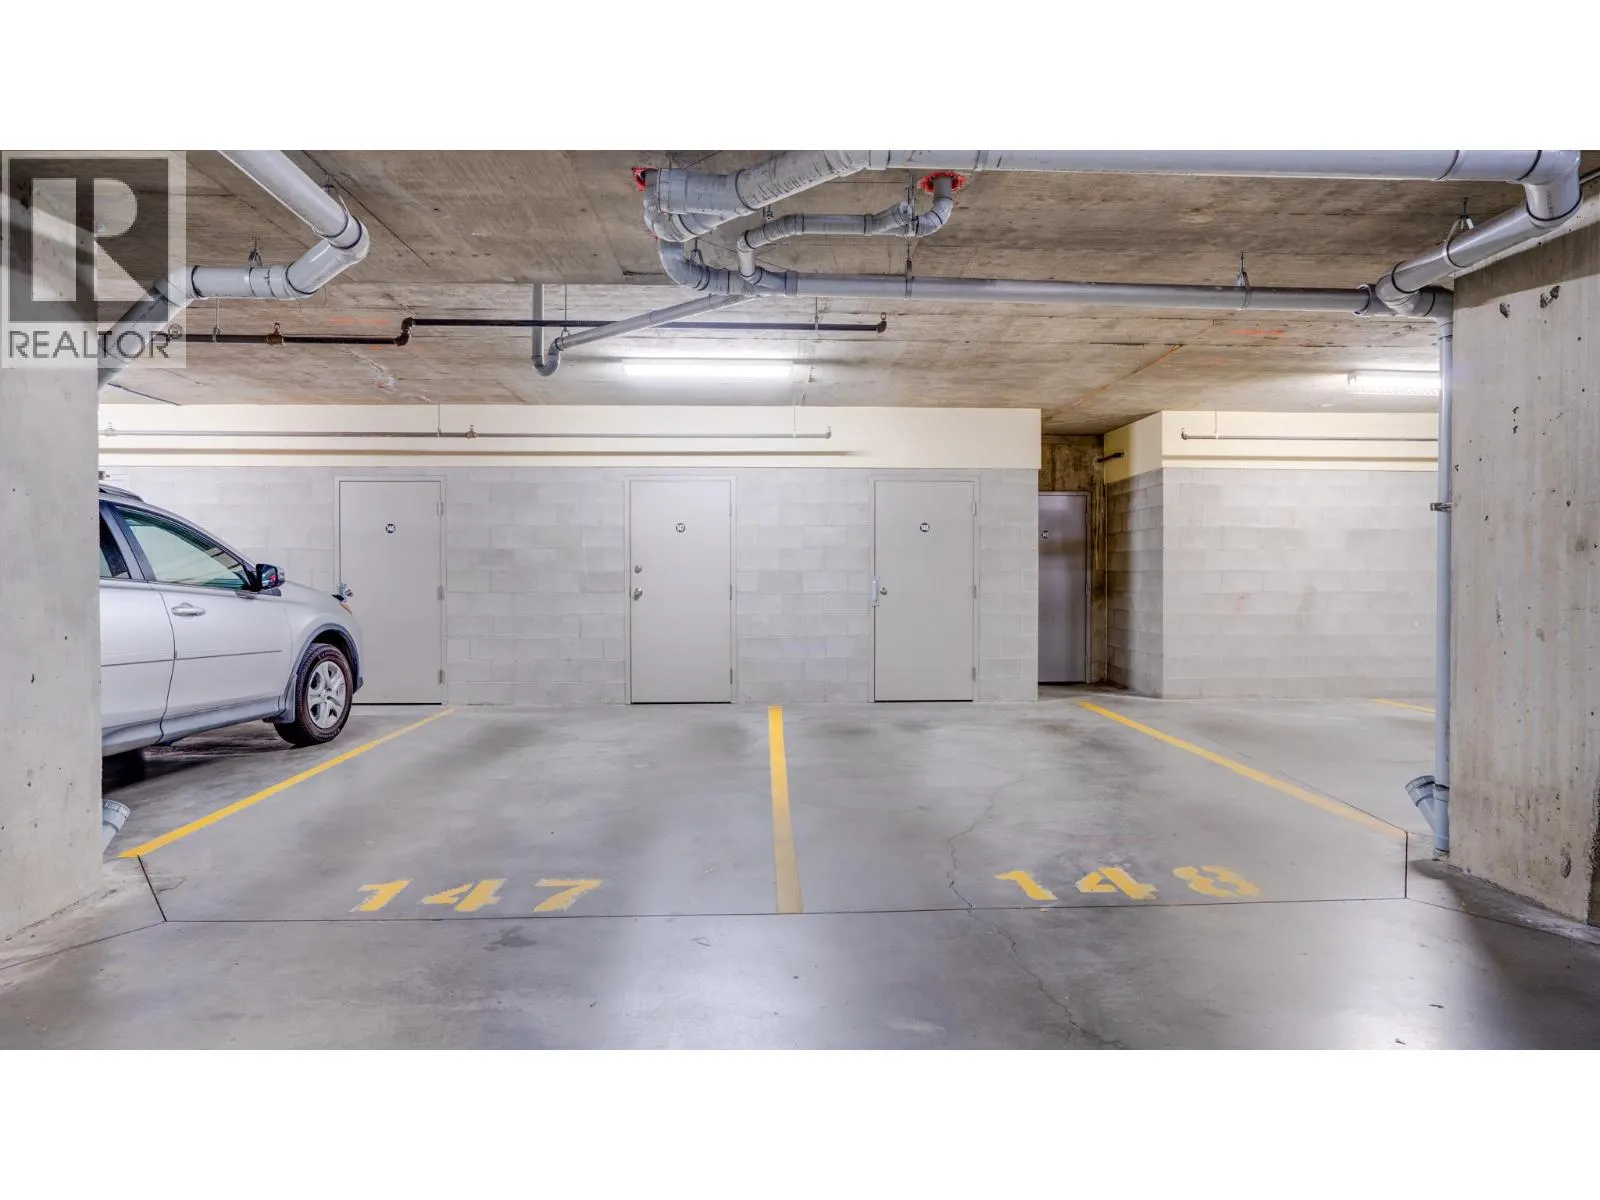
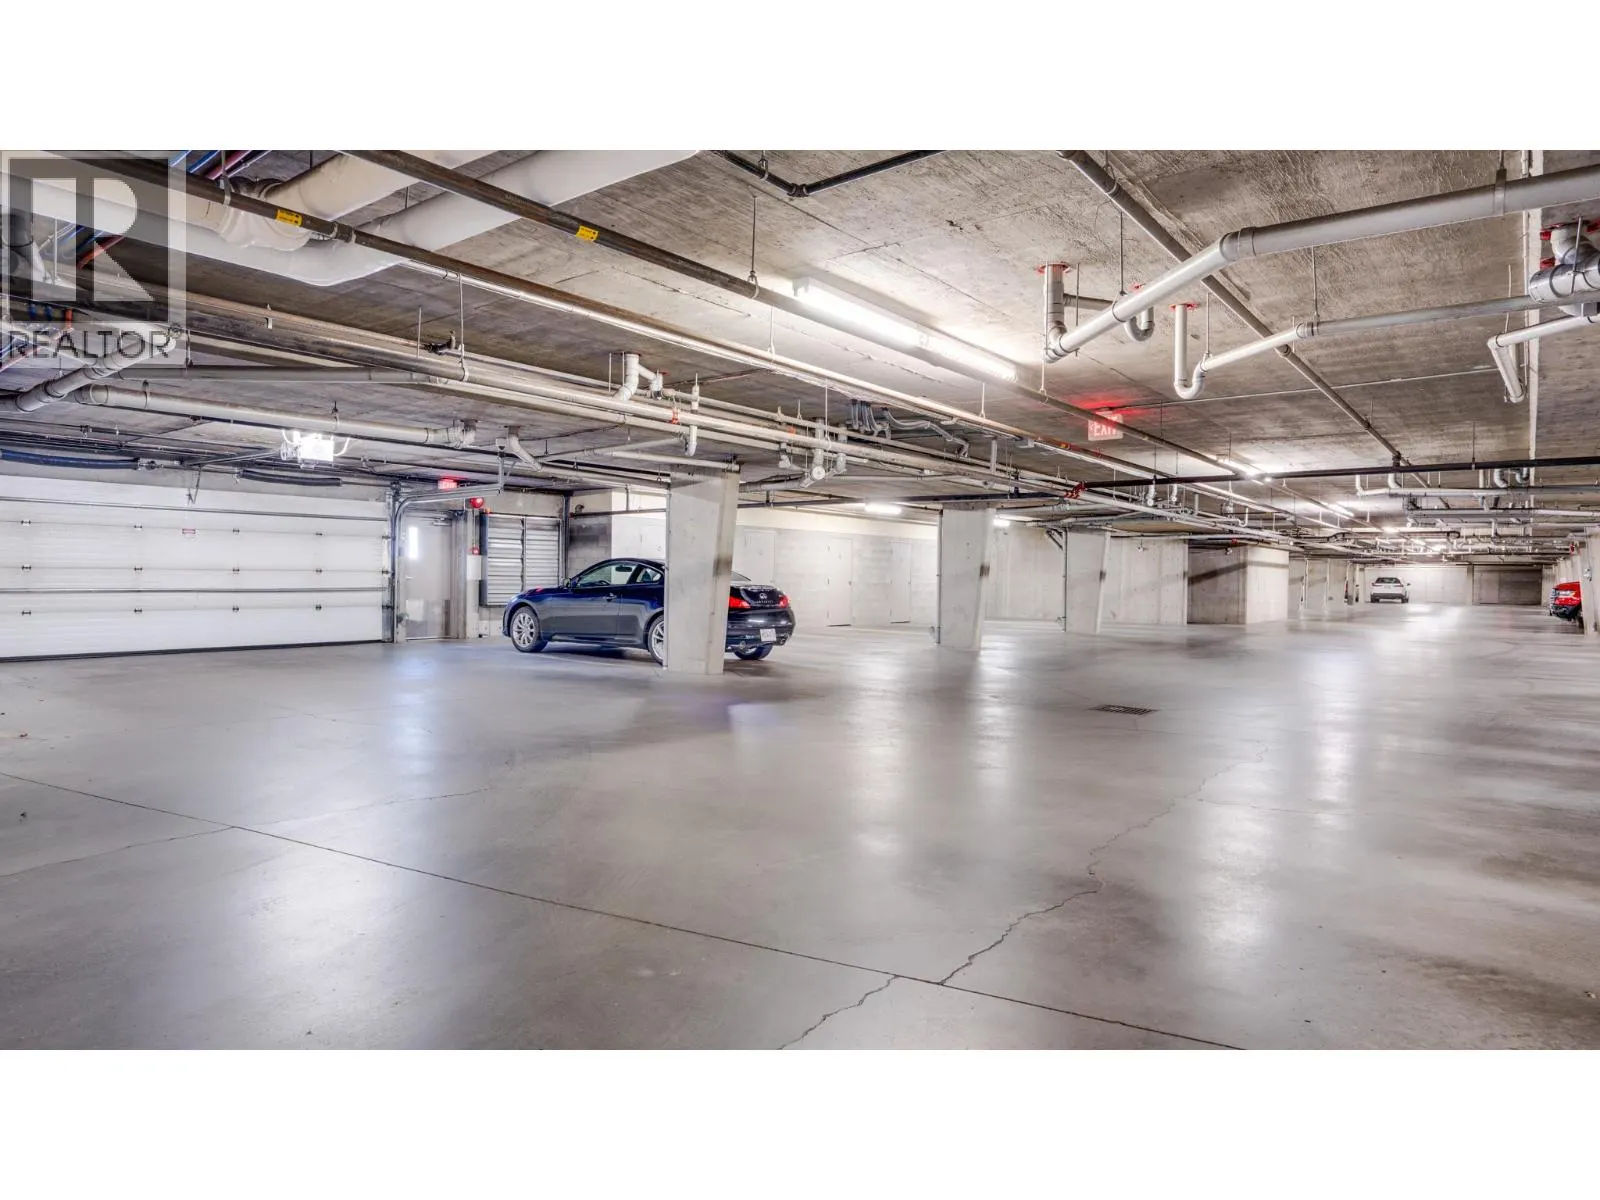
Garage: No, 1 parking
MLS #
10401383
Size
1347 sqft
Basement
-
Listed on
-
Lot size
-
Tax
-
Days on Market
-
Year Built
2008
Maintenance Fee
$511.57/mo

Description
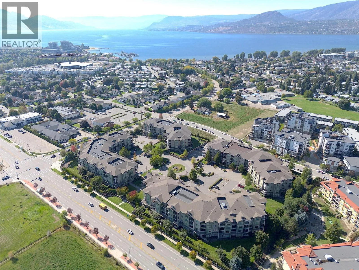
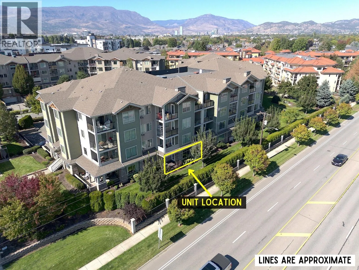
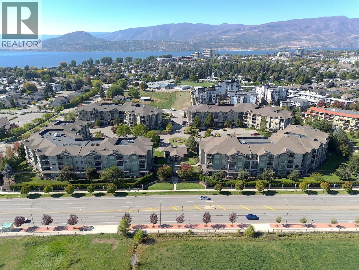
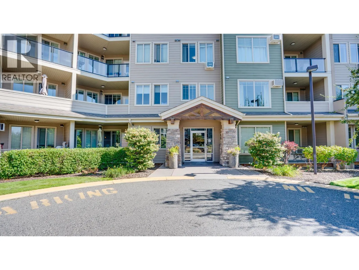
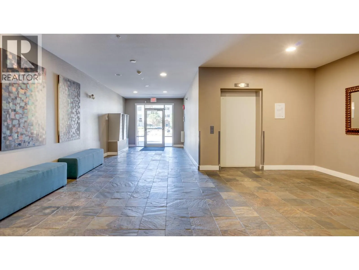
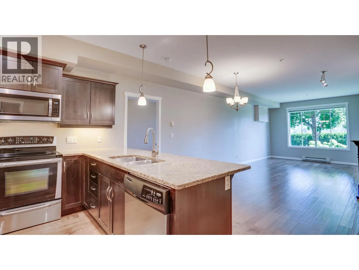
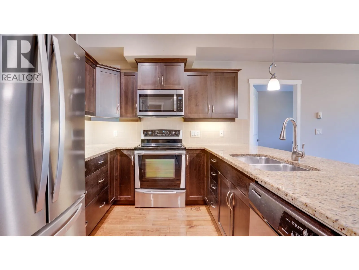
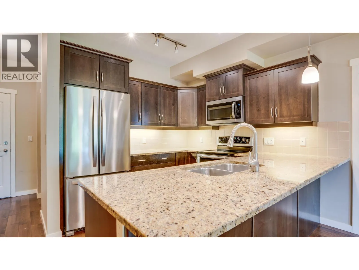
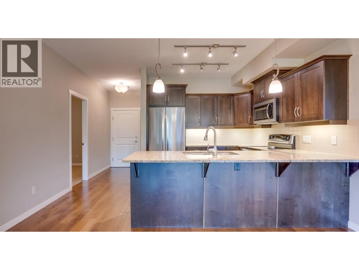
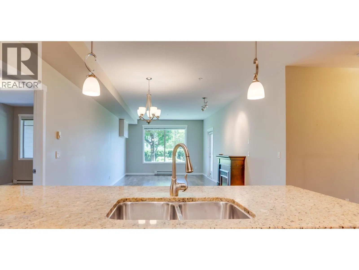
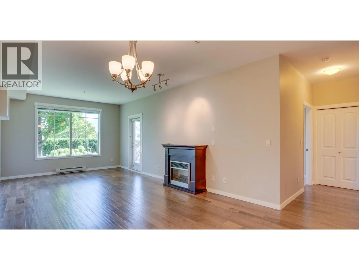
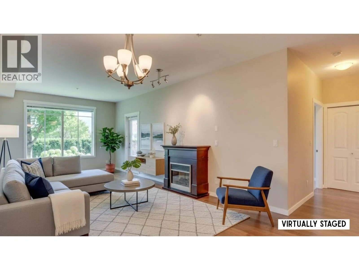
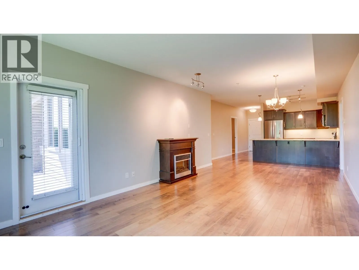
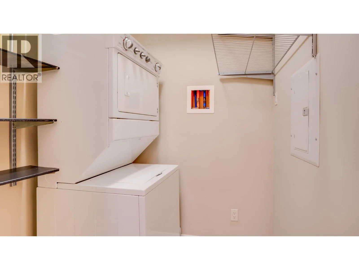
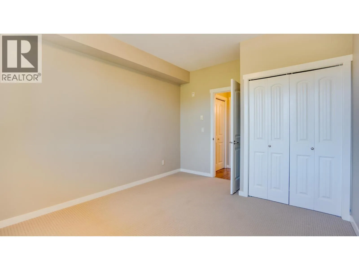
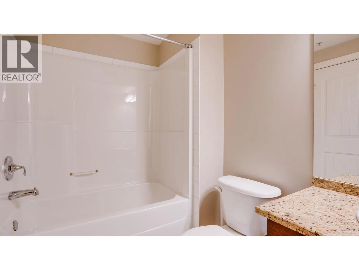
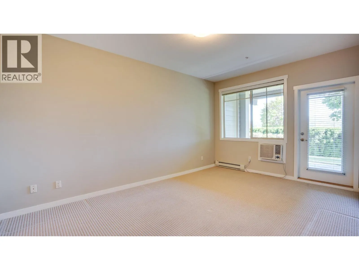
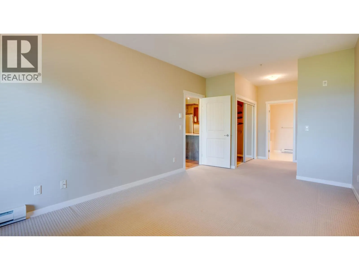
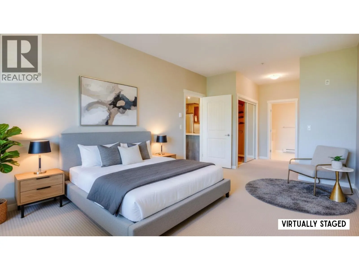
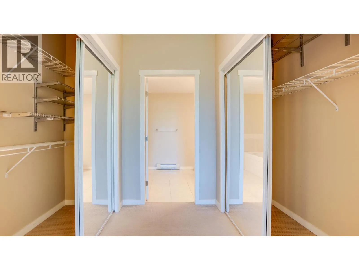
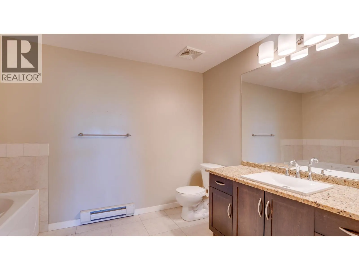
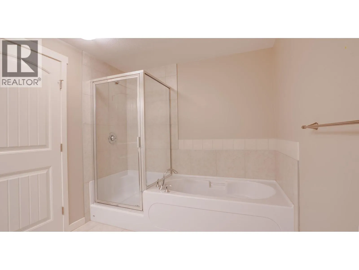
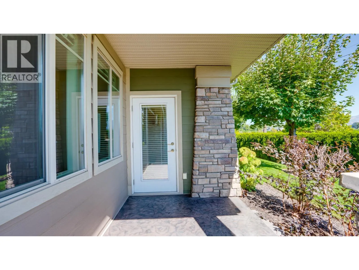
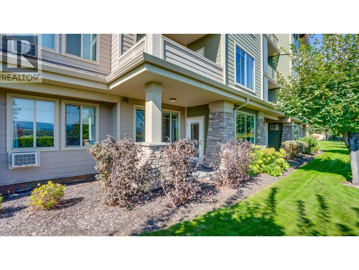
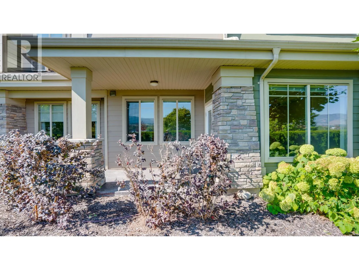
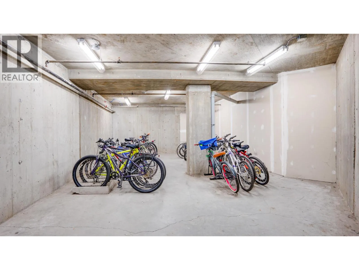
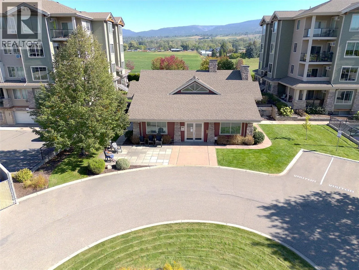
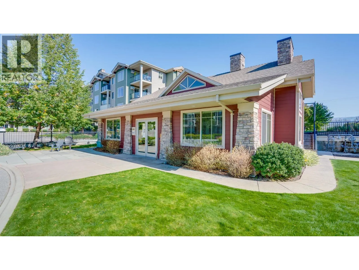
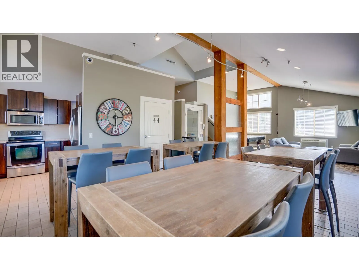
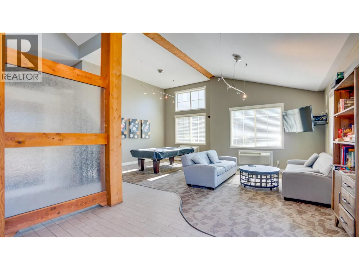
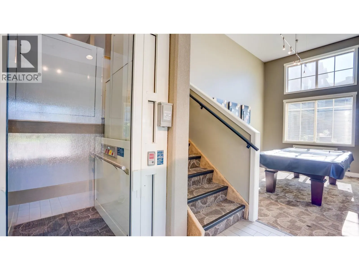
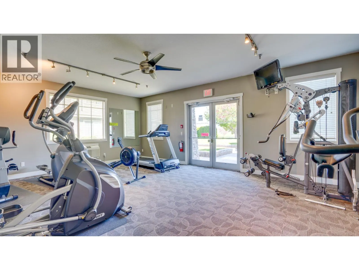
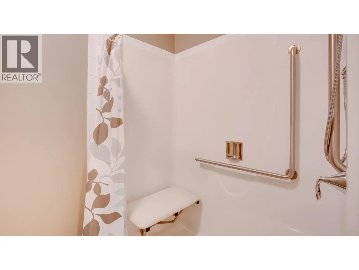
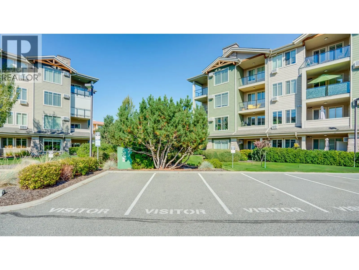
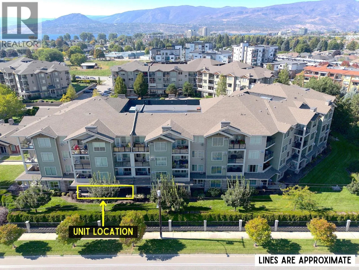
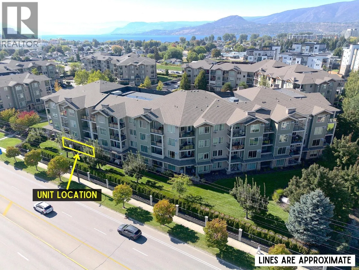
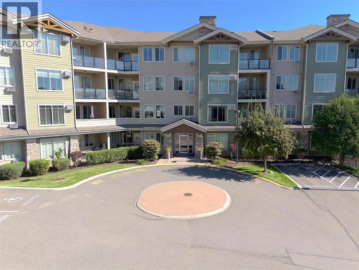
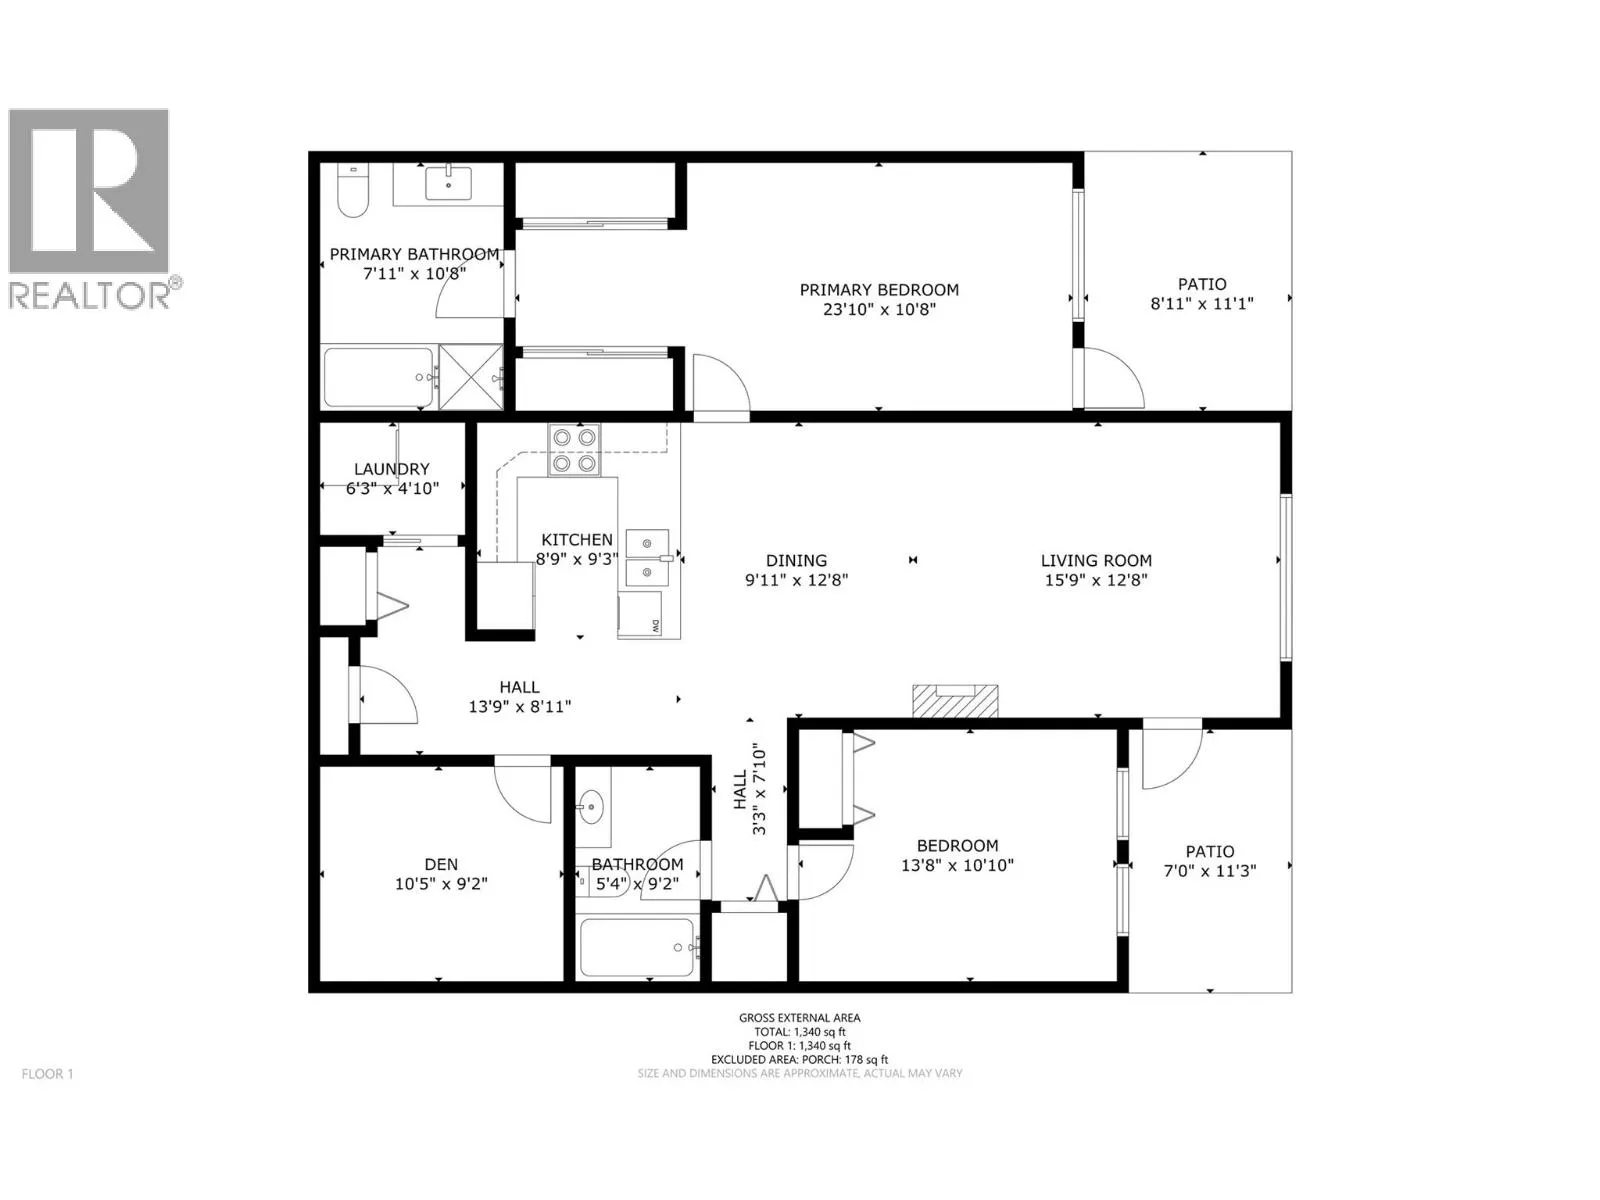
Spacious, beautifully maintained and ready for immediate possession! This ground-floor 2-bedroom + den, 2-bath condo offers over 1,300 sq. ft. of living space in a well-maintained 2008-built building in the Mission Meadows complex. With no neighbours living below you, 9' ceilings, two private patios... and an underground parking stall just steps from the elevator, this home offers both comfort and convenience. The well-maintained interior features engineered hardwood, carpet and tile flooring, granite countertops, and a spacious primary bedroom with double closets. The very spacious ensuite bath includes a separate shower and bathtub, while the main 4-piece bathroom is in great condition. Enjoy an electric fireplace, in-wall A/C in the living room, plus A/C in the primary bedroom. The kitchen features a newer refrigerator (2–3 years old) and new range hood/microwave. A dedicated laundry room includes a stacker washer/dryer. Two patios provide outdoor space from both the living room and primary bedroom. The secure FOB-access building also offers underground bike storage and a clubhouse with fitness centre, pool table, full kitchen, extra seating, bathrooms and showers. One cat or one dog up to 15"" at the shoulder is permitted. Walk to Okanagan Lake in ~10 minutes, with downtown Kelowna ~10 minutes, KGH ~8 minutes, Okanagan College ~5 minutes, Gyro Beach ~5 minutes by car and Kelowna Airport ~20 minutes. VACANT and ready for immediate possession - come see it for yourself! (id:10452)
Room Types
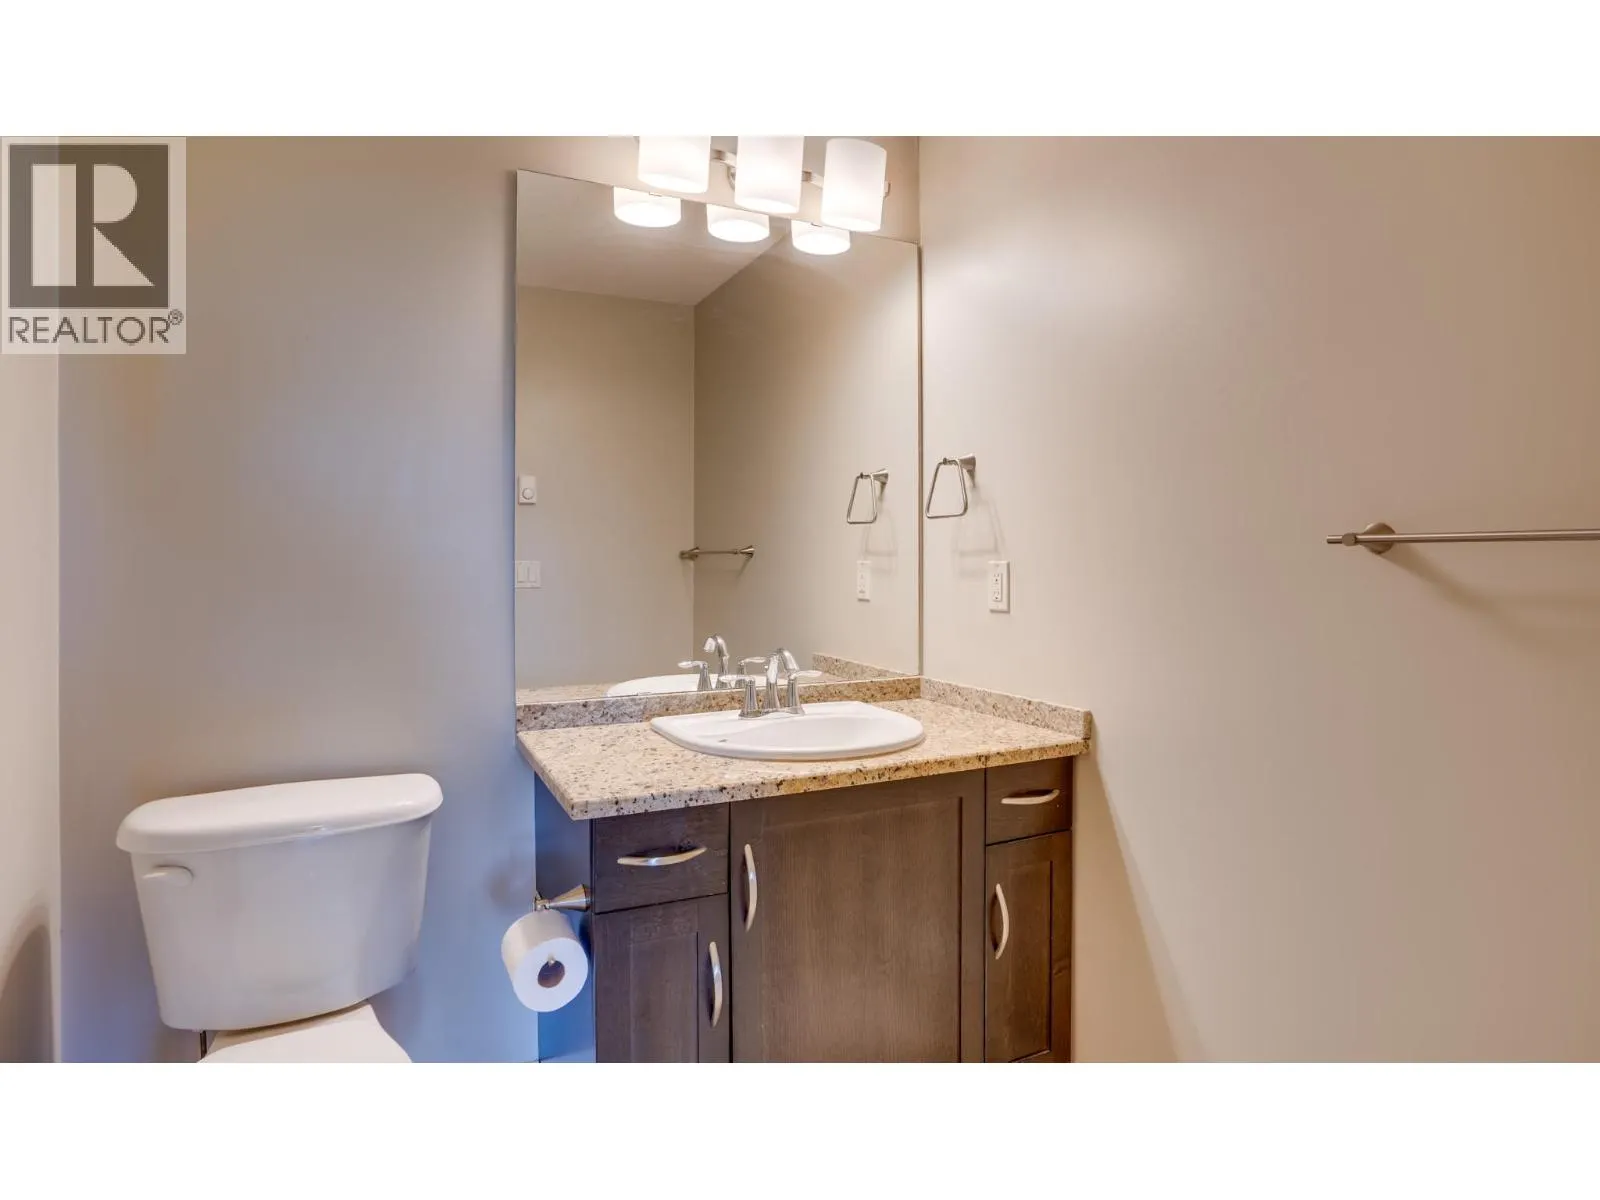
4pc Bathroom
-
Dimensions 9'2'' x 5'4''
48.89 sqft
4pc Ensuite bath
-
Dimensions 10'8'' x 7'11''
84.44 sqft
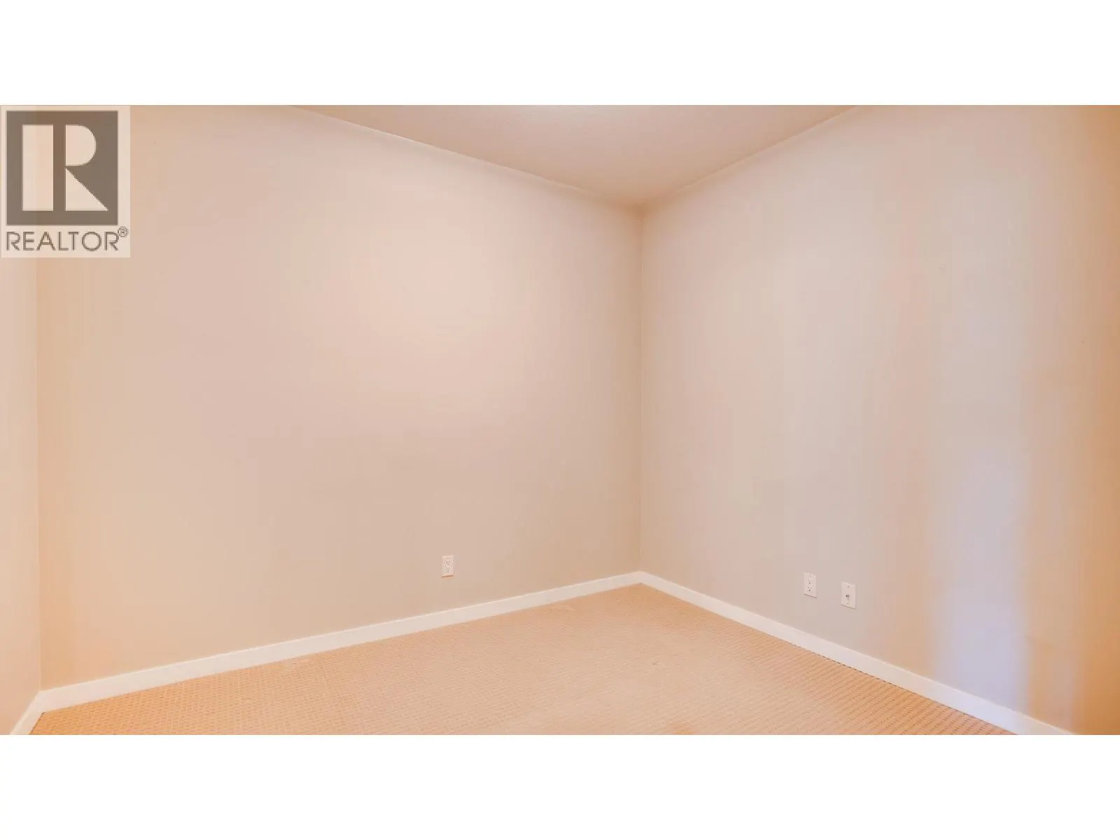
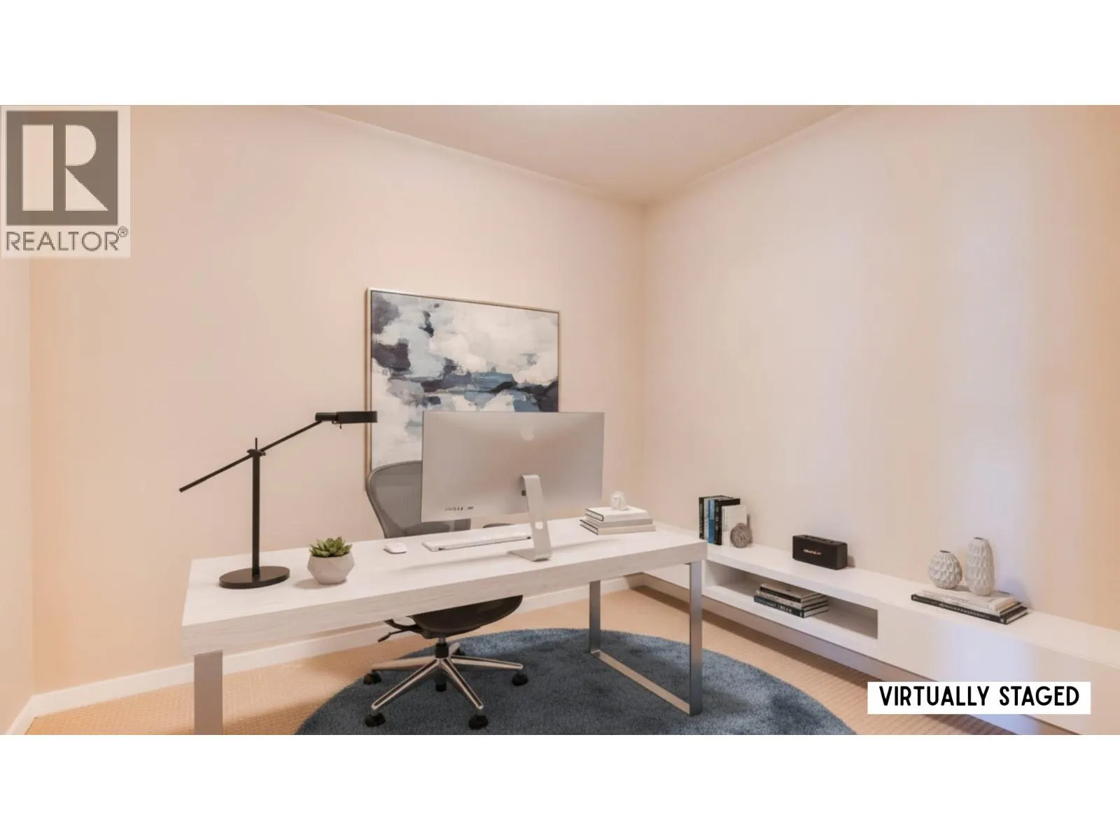
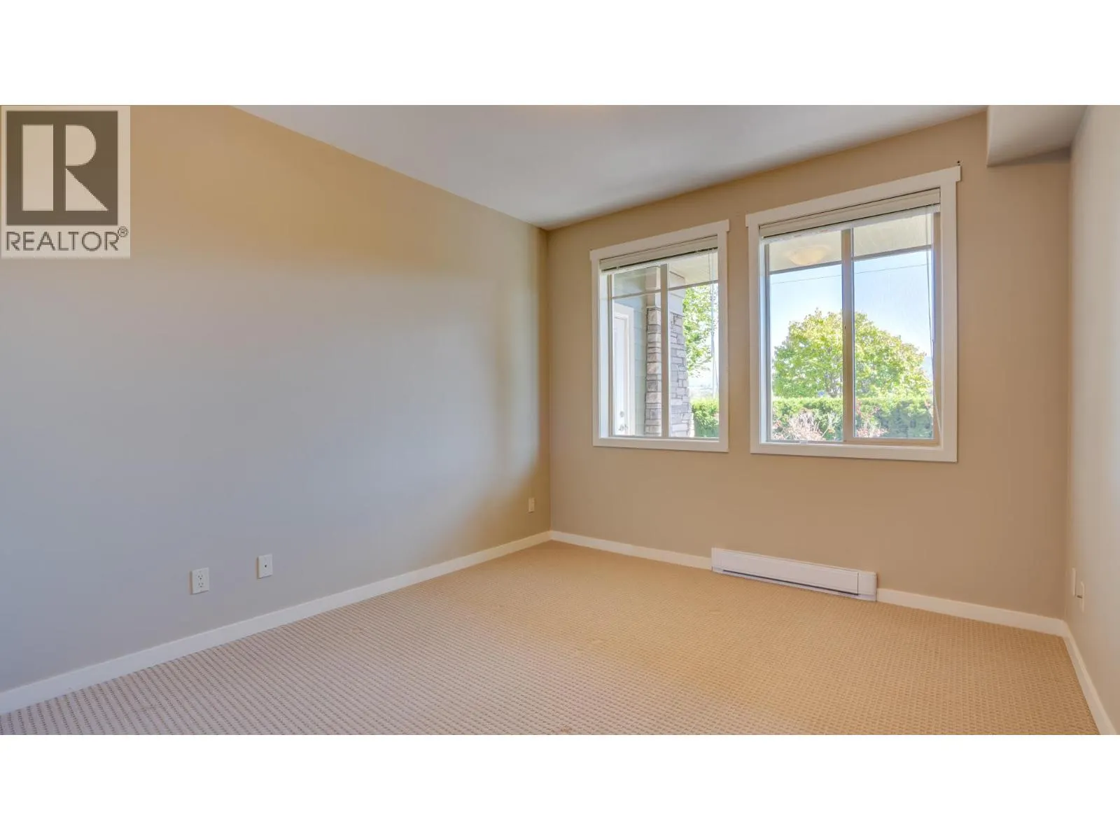
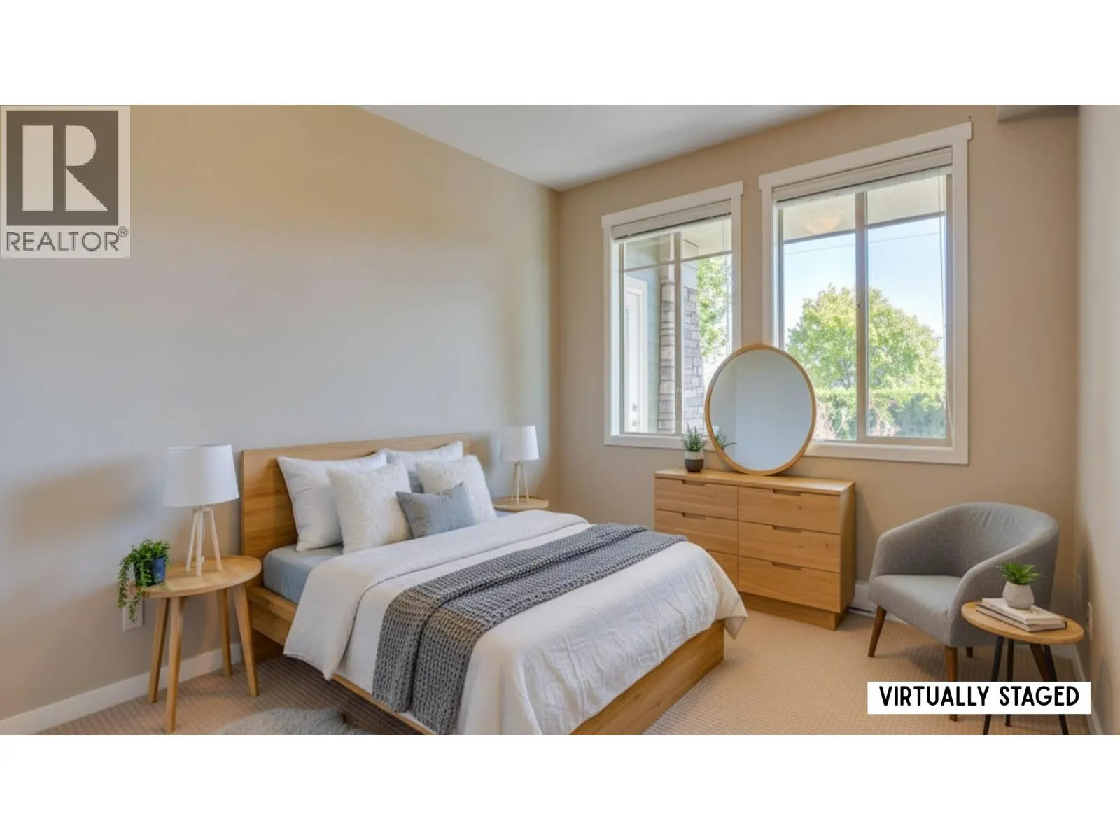
Bedroom
-
Dimensions 10'10'' x 13'8''
148.06 sqft
Similar Properties (No results)
Listing courtesy of: Royal LePage Downtown Realty
This REALTOR.ca listing content is owned and licensed by REALTOR® members of The Canadian Real Estate Association.
